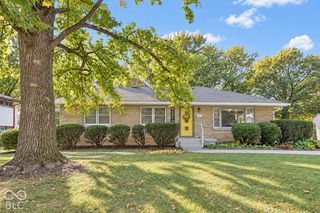
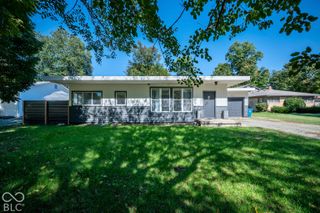
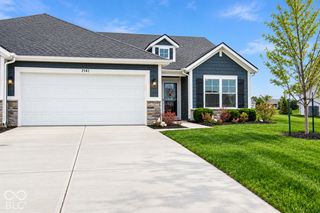
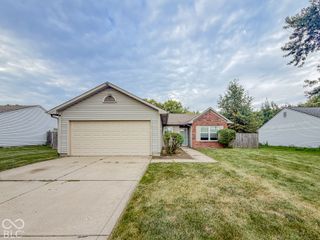
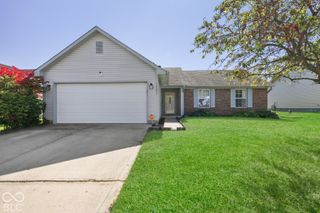
11408 Carly Way, Indianapolis, IN 46235
- 3 beds |
- 2 baths |
- 1,296 sqft
 Single-Family Home
  Built in 1999
  10,019sqft lot
 2 car garage
  $170/sqft
  Listed 18 days ago
Property Description
Welcome home to this beautifully updated 3-bedroom, 2-bath home offering a comfortable and functional split floorplan. Laminate hardwood flooring flows throughout the home, creating a clean and cohesive feel. The spacious living room features a vaulted ceiling that adds to the open, airy atmosphere. The updated kitchen is both stylish and functional, featuring stainless steel appliances and a tile backsplash, with plenty of space for everyday cooking and entertaining. The split-bedroom layout provides added privacy, with the spacious primary bedroom separated from the additional bedrooms. Outside, enjoy the spacious backyard with plenty of room for outdoor entertaining, play, gardening, or simply relaxing. With its updated finishes, vaulted living room, desirable split floorplan, and generous outdoor space, this home is ready to welcome its next owner.
- Listing Status:
- Active
- Data Last Updated:
- October 9, 2026 at 7:17AM
- Listing Office:
- Matlock Realty Group : 317-910-6493
- Listing Agent:
- Beau Matlock : 317-910-6493
- MLS ID:
- 22127325

- Style: Ranch
- Other Structures: Porch
- Parking: Attached
- General: OneSlab
- Originating MLS: mibor
- School District: MSD Warren Township
- County: Marion
- Zoning: Cherry Lake Sec 9 L 272490822118028000700
- View: Trees/WoodsView
- Water: Public
- Source: mibor
This listing courtesy of Beau Matlock , Matlock Realty Group
Monthly Payment
- Principal & Interest $
- Property Taxes $
- Home Insurance $
- VA Funding Fee $

 New - 1 day ago