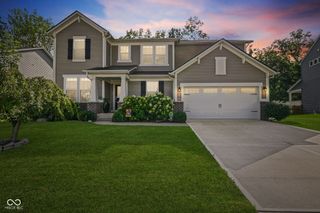
11620 Marlin Road, Indianapolis, IN 46239
- 4 beds |
- 3 baths |
- 2,488 sqft
 Single-Family Home
  Built in 1970
  2.06acre lot
 2 car garage
  $229/sqft
  Listed 18 days ago
Property Description
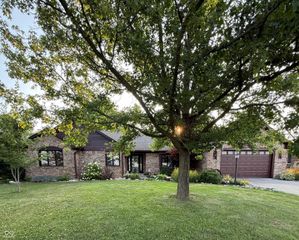
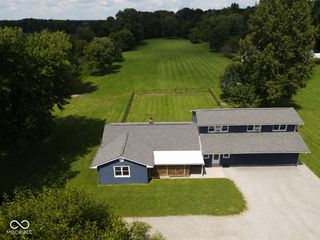
Welcome home to this beautifully updated Dutch Colonial nestled on just over 2 private acres, offering the perfect blend of timeless charm and modern comfort. Located outside of a neighborhood, this move-in-ready property provides the peace and privacy of country living while remaining convenient to nearby amenities. Meticulously maintained inside and out, the home boasts outstanding curb appeal with an updated exterior and a stunning two-level composite deck overlooking the expansive backyard ideal for entertaining, relaxing, or enjoying the surrounding countryside. Inside, you'll find engineered hardwood flooring throughout the home, creating a seamless and elegant living space. The flexible floor plan offers 4 spacious bedrooms, including the option for a main-level owner's suite, making the home ideal for multigenerational living or those planning for single-level living in the future. The generous living areas provide plenty of room for family gatherings, while the thoughtfully designed layout combines functionality with classic Dutch Colonial character. Every detail reflects pride of ownership, making this home truly move-in ready. If you've been searching for a meticulously cared-for home with acreage, privacy, and modern updates, this exceptional property is one you won't want to miss.
- Listing Status:
- Active
- Data Last Updated:
- August 24, 2026 at 6:19AM
- Listing Office:
- CENTURY 21 Scheetz : 317-809-7370
- Listing Agent:
- Sarah Klee : 317-809-7370
- MLS ID:
- 22118263

- General: Gutter GuardsStorage Shed
- Style: Dutch Colonial
- Other Structures: Deck
- Parking: Attached
- General: TwoCrawl Space
- Originating MLS: mibor
- School District: Franklin Township Com Sch Corp
- County: Marion
- Zoning: Pt Sw1/4 Ne1/4 S34 T15 R5 Beg 580Ft E Of Sw Cor E300ft N 300Ft W 300Ft S 300Ft To Beg 2.06Ac490934103002000300
- Water: Private
- Source: mibor
This listing courtesy of Sarah Klee , CENTURY 21 Scheetz
Monthly Payment
- Principal & Interest $
- Property Taxes $
- Home Insurance $
- VA Funding Fee $

 New - 1 day ago