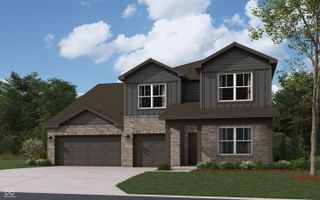
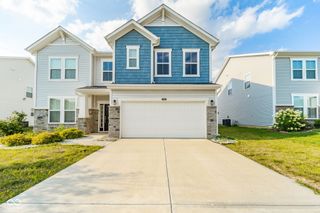
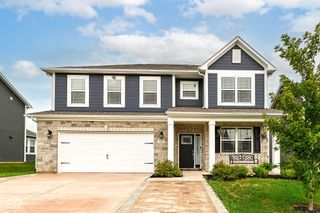
4656 Kintz Drive, Indianapolis, IN 46239
- 4 beds |
- 3 baths |
- 2,842 sqft
 Single-Family Home
  Built in 2019
  0.26acre lot
 2 car garage
  $176/sqft
  Listed 1 month ago
Property Description
Welcome to this beautifully updated 4-bedroom, 2.5-bath home in the desirable Fox Hollow neighborhood! Offering a full unfinished daylight basement, this home provides endless opportunities for additional living space, a home gym, workshop, or extra storage. The spacious main level features an open layout with quartz countertops, abundant cabinet and counter space, updated cabinet hardware, and a warm, inviting living room centered around a beautiful gas fireplace with custom built-in cabinetry and floating shelves. As a smart home, you'll enjoy modern convenience and technology throughout. Step outside to a large deck overlooking the backyard that backs to a wooded area, creating a peaceful setting for relaxing or entertaining. The backyard also features a concrete basketball court, providing plenty of space for recreation. The oversized garage includes a traditional two-car garage door plus an additional third bay without a door, offering extra room for storage, hobbies, or a workshop. Residents of Fox Hollow enjoy outstanding neighborhood amenities including a community pool, playground, walking trails, and several scenic ponds. Conveniently located near shopping, dining, schools, and interstate access, this move-in-ready home offers the perfect combination of comfort, updates, and location. Schedule your showing today!
- Listing Status:
- Active
- Data Last Updated:
- August 24, 2026 at 7:18AM
- Listing Office:
- Berkshire Hathaway Home : 317-507-0296
- Listing Agent:
- Denver Gray : 317-507-0296
- MLS ID:
- 22113241

- Style: Traditional
- Other Structures: Deck
- Parking: Attached
- General: TwoConcrete Perimeter
- HOA Amenities: ParkPlaygroundSnow RemovalTrail(s)ParkPlaygroundSnow RemovalWalking Trails600.0Annually
- Originating MLS: mibor
- School District: Franklin Township Com Sch Corp
- County: Marion
- Zoning: Fox Hollow Sec 5 L197490933108023044300
- Utilities: Cable AvailableNatural Gas ConnectedSewer ConnectedWater Connected200+ Amp Service
- Water: Public
- Source: mibor
This listing courtesy of Denver Gray , Berkshire Hathaway Home
Monthly Payment
- Principal & Interest $
- Property Taxes $
- Home Insurance $
- VA Funding Fee $

 New - 2 days ago