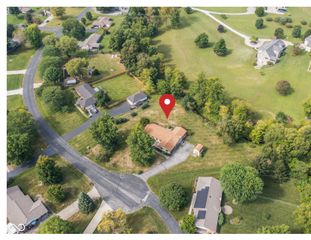
11826 S Marlin Road, Indianapolis, IN 46239
- 3 beds |
- 2 baths |
- 1,632 sqft
 Single-Family Home
  Built in 1960
  0.72acre lot
 3 car garage
  $233/sqft
  Listed 1 month ago
Property Description
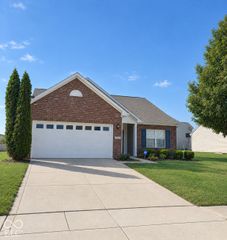
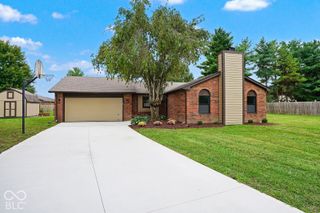
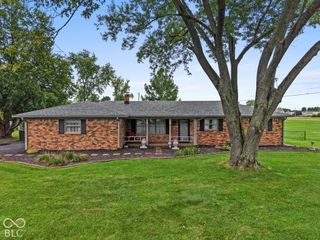
Discover space, flexibility, and opportunity at 11826 S Marlin Road in Indianapolis. Built in 1960, this single-story home offers 1,632 square feet of living space with three bedrooms two and a half bathrooms . The expansive 0.72 acre-provides room to enjoy outdoor living, gardening, recreation, or future improvements. Inside, the straightforward ranch-style floor plan offers comfortable everyday living and plenty of potential for personalization. Three bedrooms provide options for sleeping quarters, guest accommodations, hobbies, or a home office. Located on the southeast side of Indianapolis near New Palestine, the property offers access to local shopping, dining, groceries, Buck Creek Winery, and everyday services. Commuters can connect to the greater Indianapolis area and regional employment centers through nearby routes leading toward I-74 and I-465. A strong option for buyers relocating to Central Indiana, the home is positioned within the Indianapolis metropolitan employment market, which includes major employers such as Eli Lilly and Company, Hancock Health, Community Health Network, Franciscan Health, Amazon, Cummins, FedEx, Rolls-Royce, Allison Transmission, and IU Health. Whether you are searching for an Indianapolis relocation home, a single-story property, a three-bedroom residence, or a home with a large lot, 11826 S Marlin Road offers an opportunity to create a space that reflects your needs and vision. Schedule your private showing today.
- Listing Status:
- Active
- Data Last Updated:
- October 9, 2026 at 7:17AM
- Listing Office:
- Daniels Real Estate : 317-371-0060
- Listing Agent:
- Sean Daniels : 317-371-0060
- MLS ID:
- 22125599

- Style: Ranch
- Other Structures: Patio
- Parking: Detached
- General: OneCrawl Space
- Originating MLS: mibor
- School District: Franklin Township Com Sch Corp
- County: Marion
- Zoning: Beg 420Ft E Of Sw Cor Pt E1/2 Ne1/4 S34 T15 R5300ft Wl X 105Ft Nl 0.723Ac490934106002000300
- View: Trees/WoodsView
- Utilities: Cable Connected
- Water: Private
- Source: mibor
This listing courtesy of Sean Daniels , Daniels Real Estate
Monthly Payment
- Principal & Interest $
- Property Taxes $
- Home Insurance $
- VA Funding Fee $

 New - 1 day ago