2448 S Sunrise Drive, New Palestine, IN 46163
- 3 beds |
- 3 baths |
- 1,709 sqft
 Single-Family Home
  Built in 1979
  1.25acre lot
 2 car garage
  $222/sqft
  Listed 23 days ago
Property Description
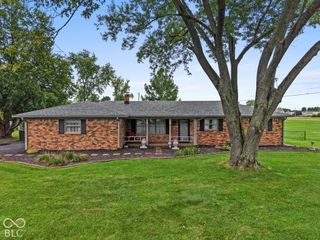
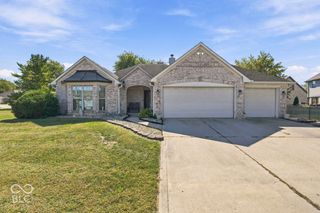
Some homes impress with finishes. Others win you over with the things that are much harder to find-and nearly impossible to recreate. Set on 1.5 peaceful acres at the end of a quiet cul-de-sac with no HOA, this stone home offers the rare combination of a picturesque neighborhood setting, exceptional privacy, & the space and freedom of country living. Surrounded by custom-built stone & brick homes, the property feels tucked away without feeling isolated. Inside, the thoughtful one-level floor plan offers 3 bedrooms, 2 full baths, 1/2 bath, a dedicated office, dining room, & an open kitchen flowing into the vaulted Great Room, where a beautiful stone fireplace creates a natural focal point. But the room that may quickly become your favorite is the expansive three-season room. Surrounded by windows on three sides, it overlooks the private backyard & offers a front-row seat to every season-a space for morning coffee, quiet afternoons, social gatherings, and enjoying the view. Step outside and the setting becomes even more special. With Breier Creek meandering along the back edge of the property, the backyard feels peaceful and private with room to enjoy the outdoors. A rear paver patio provides the perfect spot for grilling & gathering, while the welcoming front porch w/paver patio overlooking the shady front yard offer another quiet place to relax. This home has been loved and maintained by the same family for 35 years, with important improvements already made to the roof, mechanicals, well and septic. Ready for the next owner to add their own aesthetic touches, the home offers the qualities that matter most: solid construction, an incredibly functional floor plan, generous spaces, one-level living & a beautiful piece of land. SD states AC 13 years but the serial number shows 2024. Water Heater 2016, Furnace new heat pump 2024 & annually serviced. Asphalt Driveway recently sealed, Vinyl Windows 2012, Sealed Stone Exterior 2024, Fireplace is "AS IS".
- Listing Status:
- Active
- Data Last Updated:
- October 9, 2026 at 7:17AM
- Listing Office:
- Keller Williams Indpls Metro N : 317-506-0039
- Listing Agent:
- Shawna O'Brien : 317-506-0039
- MLS ID:
- 22125710

- General: Barn Mini
- Style: Traditional
- Parking: Attached
- Windows: Vinyl Windows
- General: OneCrawl Space
- Originating MLS: mibor
- School District: Southern Hancock Co Com Sch Corp
- County: Hancock
- Zoning: Sun Rdg Est S 2 L 41300914302001001012
- Water: Private
- Source: mibor
This listing courtesy of Shawna O'Brien , Keller Williams Indpls Metro N
Monthly Payment
- Principal & Interest $
- Property Taxes $
- Home Insurance $
- VA Funding Fee $

 New - 2 days ago