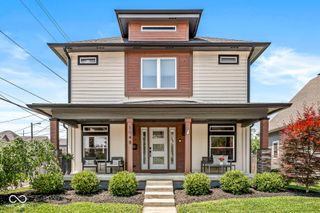
1206 E New York Street, Indianapolis, IN 46202
- 3 beds |
- 3 baths |
- 2,556 sqft
 Single-Family Home
  Built in 1910
  5,227sqft lot
 2 car garage
  $196/sqft
  Listed 16 days ago
Property Description
Experience the character of historic Holy Cross paired with thoughtfully updated interiors in this spacious downtown Indianapolis residence. The bright and open main level features hardwood floors, recessed lighting, modern fixtures, and flexible living spaces designed for both everyday comfort and entertaining. The updated kitchen blends style and function with white cabinetry, granite countertops, a subway tile backsplash, stainless steel appliances, and an easy flow into the surrounding living room and dining area. A striking stone-clad fireplace with built-in shelving anchors the family room, which also offers an ideal setting for a home office or reading room. Upstairs, the expansive primary suite creates a relaxing retreat with its own stone fireplace and adjoining wet bar. The updated primary bathroom includes a tiled shower and contemporary vanity. On the third floor, a bonus room provide flexibility for another bedroom, a second living area, creative space, or work-from-home needs. Home is equipped with technology including smart locks, programable thermostat, and many smart light switches and all modern features included updated drywall, electrical, and plumbing. Outside, enjoy a covered back porch and private backyard with room to relax or entertain. A detached garage and driveway provide convenient off-street parking. Located near downtown Indianapolis dining, shopping, entertainment, parks, and neighborhood destinations, this Holy Cross home offers historic charm, versatile spaces, and modern updates in a sought-after urban setting.
- Listing Status:
- Active
- Data Last Updated:
- August 24, 2026 at 1:19AM
- Listing Office:
- Keller Williams Indy Metro NE : 317-863-4663
- Listing Agent:
- Stephanie Evelo : 317-863-4663
- MLS ID:
- 22116846

- Style: Traditional
- Other Structures: Covered
- Parking: Detached
- General: Three Or MoreBlock
- Originating MLS: mibor
- School District: Indianapolis Public Schools
- County: Marion
- Zoning: Walkers E Ohio St Add L23 B3491006124027000101
- Fencing: FullPrivacy
- Utilities: Cable Available
- Water: Public
- Source: mibor
This listing courtesy of Stephanie Evelo , Keller Williams Indy Metro NE
Monthly Payment
- Principal & Interest $
- Property Taxes $
- Home Insurance $
- VA Funding Fee $

 New - 1 day ago