12155 Olivine Avenue, Indianapolis, IN 46229
- 4 beds |
- 3 baths |
- 2,724 sqft
 Single-Family Home
  Built in 2026
  8,712sqft lot
 2 car garage
  $149/sqft
  Listed 10 days ago
Property Description
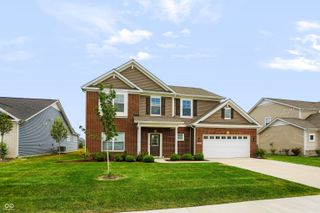
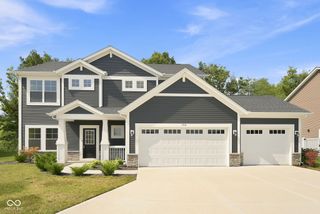
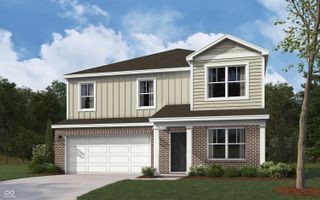
What's Special: Pond View | Loft | Sunroom Included | Flex Room. New Construction - October Completion! Built by Taylor Morrison America's Most Trusted Home Builder. Welcome to the Legacy 2719 at 12155 Olivine Avenue in Rockridge! Designed for the way you live today, this home blends open-concept living with flexible spaces throughout. The kitchen features a large island, walk-in pantry, and seamless flow into the dining area and great room, creating an inviting space to gather and entertain. A first-floor flex room offers the perfect spot for a home office, fitness area, or hobby space. A sunroom and patio add even more room to relax and enjoy the outdoors. Upstairs, the primary suite offers a spacious en-suite bathroom and walk-in closet, while three additional bedrooms and a loft provide flexibility for work, hobbies, or overnight guests. Centered between downtown Indianapolis and Greenfield, you're close to historic districts, festivals, farmers markets, peaceful creeks, and state parks. Enjoy zoning to the soughtafter Mt. Vernon City School District. Cool off at Indy Island or The Roller Cave, explore the Indiana State Police Museum, or visit nearby parks like Jake Greene and Grassy Creek. Additional Highlights Include: tile wall shower with bench in primary bath, 14x13 uncovered patio, and gas line in kitchen. Photos are for representative purposes only. MLS#22114955
- Listing Status:
- Active
- Data Last Updated:
- July 27, 2026 at 5:19AM
- Listing Office:
- Pyatt Builders, LLC : 317-790-5000
- Listing Agent:
- Jerrod Klein : 317-790-5000
- MLS ID:
- 22114955

- Style: Traditional
- Other Structures: PatioCovered
- Parking: AttachedConcreteStorage
- General: TwoSlab
- HOA Amenities: Maintenance GroundsParkPicnic AreaTrail(s)OtherEntrance CommonMaintenanceWalking TrailsOther650.0Annually
- Originating MLS: mibor
- School District: Mt Vernon Community School Corp
- County: Hancock
- Zoning: Rock Ridge S1 L9300535700100009007
- View: PondView
- Water: Public
- Source: mibor
This listing courtesy of Jerrod Klein , Pyatt Builders, LLC
Monthly Payment
- Principal & Interest $
- Property Taxes $
- Home Insurance $
- VA Funding Fee $

 New - 2 days ago