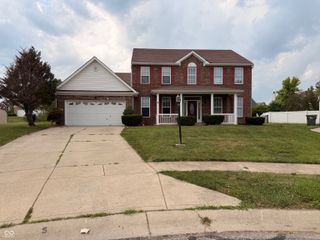
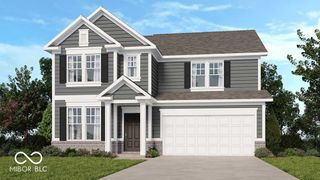
8522 Bravestone Way, Indianapolis, IN 46239
- 4 beds |
- 3 baths |
- 3,113 sqft
 Single-Family Home
  Built in 2006
  8,712sqft lot
 2 car garage
  $112/sqft
  Listed 3 days ago
Property Description
Welcome to this beautifully updated home in the heart of Adams Village, where modern upgrades meet everyday comfort. Nearly every inch of this property has been refreshed, giving buyers a truly move-in ready experience. The main floor has been thoughtfully remodeled to create a brighter, more open feel-complete with new flooring (2024), fresh accent walls, and new paint throughout the entire home. The kitchen shines with new countertops, a new refrigerator, new stove, and new dishwasher, making it a perfect space for cooking and entertaining. Just off the kitchen, the updated bar area adds a stylish touch for hosting friends and family. Bathrooms have been upgraded in 2024, offering clean, modern finishes that elevate the home's overall feel. Upstairs, you'll find spacious bedrooms with great natural light and continued fresh paint. The basement is a major bonus-featuring a full roughed in bathroom, ready for your finishing touches, plus a new 80 gallon water heater already installed. Step outside and enjoy the backyard retreat, complete with a pergola that creates the perfect shaded spot for relaxing or entertaining. With its long list of updates, thoughtful improvements, and a layout that fits a variety of lifestyles, this home stands out as one of the best values in the area.
- Listing Status:
- Active
- Data Last Updated:
- July 27, 2026 at 4:20AM
- Listing Office:
- White Stag Realty, LLC : 317-832-6775
- Listing Agent:
- Gurvinder Singh : 317-832-6775
- MLS ID:
- 22116035

- Style: Traditional
- Parking: Attached
- General: TwoConcrete Perimeter
- Originating MLS: mibor
- School District: MSD Warren Township
- County: Marion
- Zoning: The Woods At Liberty Park L 20490919104005000700
- Water: Public
- Source: mibor
This listing courtesy of Gurvinder Singh , White Stag Realty, LLC
Monthly Payment
- Principal & Interest $
- Property Taxes $
- Home Insurance $
- VA Funding Fee $

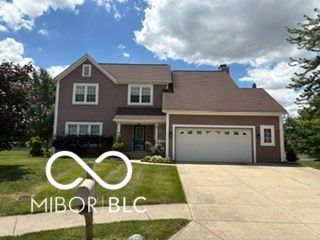
 New - 1 day ago