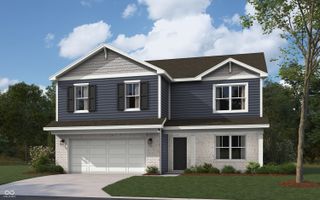
12183 Olivine Avenue, Indianapolis, IN 46229
- 5 beds |
- 3 baths |
- 3,037 sqft
 Single-Family Home
  Built in 2026
  9,148sqft lot
 2 car garage
  $135/sqft
  Listed 11 days ago
Property Description
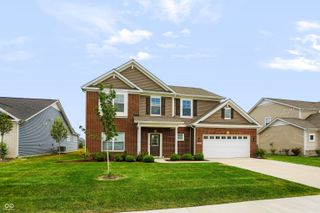
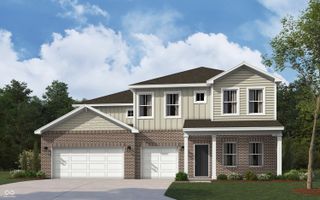
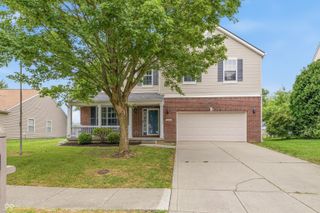
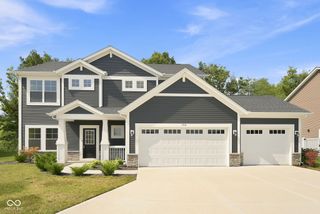
What's Special: 5th Bedroom | Spacious Kitchen | North Facing Lot | Pond View. New Construction - October Completion! Built by Taylor Morrison America's Most Trusted Home Builder. Welcome to the Legacy 3040 at 12183 Olivine Avenue in Rockridge! Designed for modern living, this home offers open-concept spaces and flexible living areas. The kitchen features a large island, walk-in pantry, and easy connection to the dining area and great room, creating a welcoming place to gather. Just off the foyer, a flex room is ideal for a home office, fitness space, or hobby room, while a main-level bedroom adds convenience for guests. Upstairs, the private primary suite features a spacious en-suite bathroom, walk-in closet, and dedicated sitting area. Three additional bedrooms and a loft provide room to relax, work, or play. A rear patio offers space for outdoor enjoyment. Centered between downtown Indianapolis and Greenfield, you're close to festivals, farmers markets, parks, and trails. Enjoy zoning to the sought-after Mt. Vernon City School District. Additional Highlights Include: 12x12 uncovered patio, tile wall shower with bench in primary bath, water softener rough-in, gas line in kitchen, and garage door opener. Photos are for representative purposes only. MLS#22114667
- Listing Status:
- Active
- Data Last Updated:
- July 27, 2026 at 7:20AM
- Listing Office:
- Pyatt Builders, LLC : 317-790-5000
- Listing Agent:
- Jerrod Klein : 317-790-5000
- MLS ID:
- 22114667

- Style: Italianate
- Other Structures: PatioCovered
- Parking: AttachedConcreteGarage Door Opener
- General: TwoSlab
- HOA Amenities: Maintenance GroundsParkPicnic AreaTrail(s)OtherMaintenanceEntrance CommonMaintenanceWalking TrailsOther650.0Annually
- Originating MLS: mibor
- School District: Mt Vernon Community School Corp
- County: Hancock
- Zoning: Rock Ridge S1 L7300535700100007007
- View: PondView
- Water: Public
- Source: mibor
This listing courtesy of Jerrod Klein , Pyatt Builders, LLC
Monthly Payment
- Principal & Interest $
- Property Taxes $
- Home Insurance $
- VA Funding Fee $

 New - 2 days ago