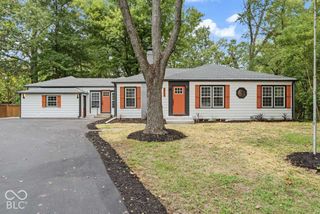
132 W 41st Street, Indianapolis, IN 46208
- 4 beds |
- 2 baths |
- 2,005 sqft
 Single-Family Home
  Built in 1929
  0.25acre lot
 2 car garage
  $237/sqft
  Listed 14 days ago
Property Description
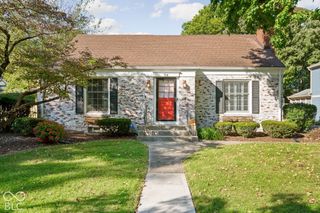
So much character! Charming brick Tudor home in desirable Butler-Tarkington seamlessly blends classic touches with modern updates and beautiful finishes. New roof-windows-electrical-plumbing-A/C-main water line & Furnace (2022). The main level features original textured walls, leaded glass windows, engineered hardwood flooring, and a raised ceiling in the living room, enhanced by an ornate brick fireplace. The formal dining room connects to the remodeled kitchen, complete with white cabinetry, natural stone backsplash, and stainless-steel appliances. Ample storage space! Three bedrooms and a beautifully renovated hall bath complete the main level. The finished basement offers natural light from multiple large windows, creating a bright, inviting space. A spacious family room, 4th bedroom with egress window, luxurious full bath, a full-sized built-in washer/dryer and tankless water heater round out the lower level. The open paver patio is perfect for entertaining, while the fenced rear year offers privacy. A double lot and a newer 2-car detached garage included! Convenient access to nearby Butler and The Museum of Art, plenty of shopping and dining!
- Listing Status:
- Active
- Data Last Updated:
- October 9, 2026 at 12:19AM
- Listing Office:
- CENTURY 21 Scheetz : 317-418-9878
- Listing Agent:
- Mick Scheetz : 317-418-9878
- MLS ID:
- 22127891

- Style: Tudor
- Other Structures: PorchPatio
- Parking: Detached
- General: OneBlockCrawl Space
- Originating MLS: mibor
- School District: Indianapolis Public Schools
- County: Marion
- Zoning: Illinois Terrace L24 & L25490614134007000801
- Fencing: FullPrivacy
- Utilities: Electricity ConnectedNatural Gas ConnectedSewer ConnectedWater Connected200+ Amp Service
- Water: Public
- Source: mibor
This listing courtesy of Mick Scheetz , CENTURY 21 Scheetz
Monthly Payment
- Principal & Interest $
- Property Taxes $
- Home Insurance $
- VA Funding Fee $

 New - 20 hours ago