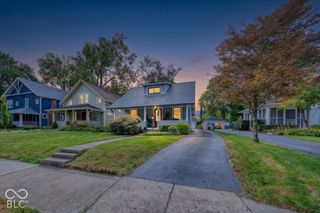
5924 Allisonville, Indianapolis, IN 46220
- 3 beds |
- 3 baths |
- 1,682 sqft
 Single-Family Home
  Built in 1943
  0.42acre lot
 2 car garage
  $238/sqft
  Listed 6 days ago
Property Description
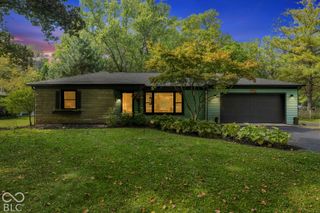
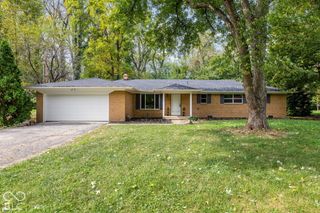
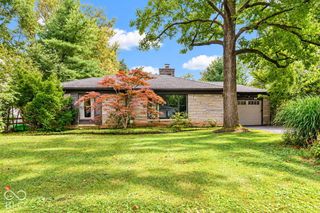
A gorgeous 3 Bed 2.5 Bath ranch home at 5924 Allisonville, INDIANAPOLIS, IN. Built in 1943, this 1682 square foot single family home has been completely remodeled, offering a fresh perspective on comfortable living. The recently updated kitchen provides a sophisticated space for culinary pursuits, featuring stainless steel appliances and quartz counters. Adjacent to this, the family room offers a welcoming atmosphere, centered around a comforting fireplace. A second fireplace featured in the living room. The property features three bedrooms, with one offering the convenience of an ensuite bathroom. In total, there are two full bathrooms and one half bathroom throughout the home. Outside, a private yard offers a personal escape, complementing the attached garage for practical living. This home presents a unique opportunity to embrace a refined lifestyle in a well-appointed setting.
- Listing Status:
- Active
- Data Last Updated:
- October 9, 2026 at 2:20AM
- Listing Office:
- Canon Real Estate Services LLC : 317-339-9115
- Listing Agent:
- Shannon Adair : 317-339-9115
- MLS ID:
- 22128852

- Style: Ranch
- Parking: Attached
- General: OneBlock
- Originating MLS: mibor
- School District: MSD Washington Township
- County: Marion
- Zoning: Kessler Ridge L8490704112030000800
- Water: Public
- Source: mibor
This listing courtesy of Shannon Adair , Canon Real Estate Services LLC
Monthly Payment
- Principal & Interest $
- Property Taxes $
- Home Insurance $
- VA Funding Fee $

 New - 1 day ago