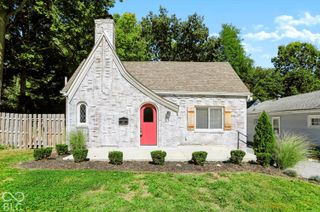
718 Northview Avenue, Indianapolis, IN 46220
- 3 beds |
- 3 baths |
- 2,270 sqft
 Single-Family Home
  Built in 1945
  10,454sqft lot
 2 car garage
  $249/sqft
  Listed 19 hours ago
Property Description
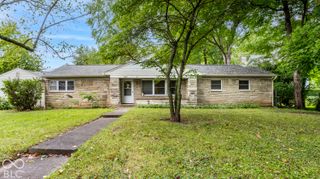
Classic Cape Cod charm, exceptional space, and an enviable location in sought-after Forest Hills! This inviting home offers a wonderful combination of character, versatility, and opportunity. Inside, you'll find generously sized living spaces, two wood-burning fireplaces, and a charming wood-paneled den overlooking the peaceful, fully fenced backyard. A three-season porch and large rear deck provide space for relaxing and entertaining. Thoughtful features include an abundance of closets throughout the home and poured-concrete main-floor construction for a remarkably solid feel underfoot-no squeaky hardwood floors here! Parquet wood flooring on the main floor exudes classic style. The flexible floor plan offers a second-floor primary bedroom and bath, while two spacious first-floor bedrooms each enjoy double closets. The finished lower level expands the possibilities with a family room, recreation room, laundry room, and additional bonus space. A substantial concrete two-car garage completes the picture. Forest Hills, listed on The National Register of Historic Places, is beloved for its distinctive homes, strong neighborhood spirit, year-round community events, and proximity to the Monon Trail. With many surrounding properties having undergone substantial renovations, this home presents an exciting opportunity to enjoy its existing charm while making improvements that could enhance its long-term value. Timeless character, surprising space, and outstanding potential-all in one of Indy's most desirable neighborhoods.
- Listing Status:
- Active
- Data Last Updated:
- October 8, 2026 at 11:20PM
- Listing Office:
- Asset One Real Estate Company : 317-777-1805
- Listing Agent:
- Scott Lacy : 317-777-1805
- MLS ID:
- 22130178

- Style: Cape CodTraditional
- Other Structures: DeckGlass Enclosed
- Parking: Detached
- Windows: Vinyl WindowsWood Frames
- General: TwoBlockFull
- Originating MLS: mibor
- School District: Indianapolis Public Schools
- County: Marion
- Zoning: Forest Hills Add L62490601141024000801
- Fencing: FullPrivacy
- Water: Public
- Source: mibor
This listing courtesy of Scott Lacy , Asset One Real Estate Company
Monthly Payment
- Principal & Interest $
- Property Taxes $
- Home Insurance $
- VA Funding Fee $

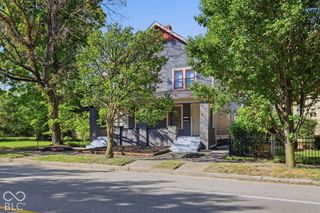
 New - 19 hours ago