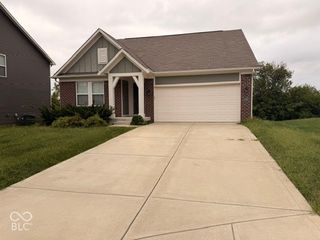
1411 S State Avenue, Indianapolis, IN 46203
- 3 beds |
- 2 baths |
- 3,042 sqft
 Single-Family Home
  Built in 1930
  4,792sqft lot
 1 car garage
  $108/sqft
  Listed 28 days ago
Property Description
Character, space, natural light-filled, remodeled near Fountain Sq. / downtown location come together in this updated 3-bedroom, 2-full-bath home. The main-level open floor plan blends a spacious living area that flows into the dining and kitchen, complete with a large island, pantry, and plenty of room for gathering. The main floor includes two bedrooms and a newer full bath. The enclosed, charming sunroom adds extra storage space. The upper level features an en-suite primary bedroom with hardwood floors and a walk-in closet, and plenty of room to create a private retreat. Outside, enjoy the native garden and multiple places to unwind or entertain, including the covered front porch, upper balcony, and fully fenced backyard. A detached one-car garage provides convenient off-street parking. Recent improvements include a kitchen remodel (2025), a newer roof (2021), updated siding on the house and garage (2023), and a newer balcony. With no HOA and convenient access to Fountain Square, downtown Indianapolis, restaurants, entertainment, and major commuter routes, this home offers an appealing combination of space, updates, and urban accessibility. The home is pre-inspected, saving buyers time and money. Ask your agent for a copy.
- Listing Status:
- Active
- Data Last Updated:
- October 9, 2026 at 3:18AM
- Listing Office:
- F.C. Tucker Company : 317-408-3045
- Listing Agent:
- Sherri Roizen-Watson : 317-408-3045
- MLS ID:
- 22123942

- General: Balcony
- Style: Traditional
- Other Structures: Covered
- Parking: Detached
- Windows: Vinyl Windows
- General: TwoConcrete PerimeterBrick/Mortar
- Originating MLS: mibor
- School District: Indianapolis Public Schools
- County: Marion
- Zoning: A Metzgers Sub L3491018229009000101
- Fencing: FullPrivacy
- Utilities: Electricity ConnectedNatural Gas ConnectedSewer ConnectedWater Connected
- Water: Public
- Source: mibor
This listing courtesy of Sherri Roizen-Watson , F.C. Tucker Company
Monthly Payment
- Principal & Interest $
- Property Taxes $
- Home Insurance $
- VA Funding Fee $


 New - 3 days ago