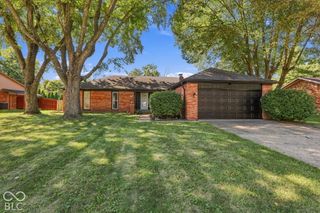
1750 Sandhill Road, Indianapolis, IN 46217
- 4 beds |
- 3 baths |
- 2,075 sqft
 Single-Family Home
  Built in 1976
  0.4acre lot
 2 car garage
  $198/sqft
  Listed 6 days ago
Property Description
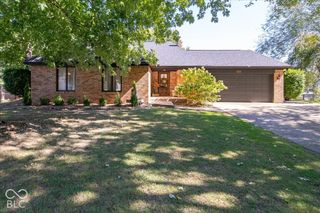
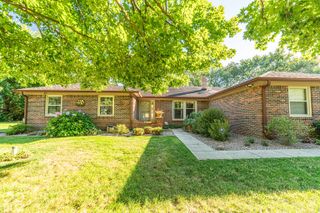
Welcome to 1750 Sandhill Rd! This spacious 4-bedroom, 2.5-bath ranch offers over 2,300 square feet of finished living space and sits on a beautiful 0.40-acre lot with mature trees. Step inside to a bright and inviting layout featuring vaulted ceilings, multiple living spaces, a cozy masonry fireplace, and a kitchen with center island, pantry, and plenty of room for everyday living and entertaining. The primary suite features a walk-in closet, while three additional bedrooms provide plenty of flexibility for family, guests, or a home office. The partially finished basement adds even more usable space with a large rec/play room plus additional storage and utility space.Outside, enjoy the spacious yard, open patio, storage shed, and attached 2-car garage. Conveniently located in Perry Township with easy access to shopping, dining, Greenwood, and the south side of Indianapolis. With plenty of space inside and out, this home is ready for its next owner.
- Listing Status:
- Active
- Data Last Updated:
- October 9, 2026 at 2:20AM
- Listing Office:
- BluPrint Real Estate Group : 317-426-6731
- Listing Agent:
- Mario Soriano : 317-426-6731
- MLS ID:
- 22129355

- General: Storage Shed
- Style: Ranch
- Other Structures: Patio
- Parking: Attached
- General: OneBlockCrawl Space
- Originating MLS: mibor
- School District: Perry Township Schools
- County: Marion
- Zoning: Ridge Hill Trails Sec 3 Replat L84491422103007000500
- View: Trees/WoodsView
- Fencing: Fence CompleteFull
- Water: Public
- Source: mibor
This listing courtesy of Mario Soriano , BluPrint Real Estate Group
Monthly Payment
- Principal & Interest $
- Property Taxes $
- Home Insurance $
- VA Funding Fee $

 New - 21 hours ago