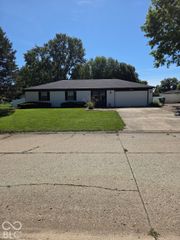
601 Ridge Road, Greenwood, IN 46142
- 4 beds |
- 3 baths |
- 1,886 sqft
 Single-Family Home
  Built in 1976
  0.54acre lot
 2 car garage
  $225/sqft
  Listed 1 day ago
Property Description
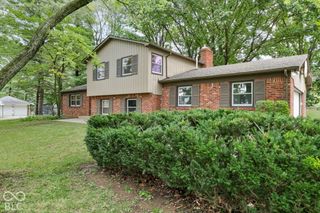
This home truly shows like a model! Beautifully renovated and impeccably maintained, this 4-bedroom, 2.5-bath tri-level perfectly blends character, comfort, and thoughtful updates. From the moment you walk in, you'll notice the attention to detail and custom touches throughout. The heart of the home is the gorgeous kitchen, completed in 2020, featuring a large quartz-topped island, Cafe appliances, beautiful cabinetry, and an open layout that flows effortlessly into the dining and living areas. Pergo luxury vinyl plank flooring, updated interior doors, fresh paint, decorative wall treatments, and charming architectural details give this home a style all its own. Multiple living spaces provide plenty of room to spread out, entertain, or simply relax. The spacious family room features a cozy fireplace and French doors opening to the backyard. Each bedroom has its own personality, while the beautifully updated bathrooms continue the home's warm, custom feel. Step outside and you'll quickly see why the backyard stands out! The fully fenced yard feels like your own private retreat with a sparkling in-ground pool, expansive patio, covered outdoor living area with a ceiling fan, mature landscaping, storage shed, and plenty of additional yard space for pets, play, and entertaining. Spend summer days poolside and evenings enjoying dinner under the covered patio! Major improvements include a new roof and gutters in October 2024, a new pool liner and pump in 2023, and a new furnace and A/C in 2020. Beautifully styled, move-in ready, and offering an incredible indoor-outdoor lifestyle, this is one you won't want to miss!
- Listing Status:
- Active
- Data Last Updated:
- October 9, 2026 at 3:18AM
- Listing Office:
- Red Hot, REALTORS LLC : 317-551-9589
- Listing Agent:
- Jamie Suchotzky : 317-551-9589
- MLS ID:
- 22130252

- General: Storage
- Style: Split Level
- Other Structures: PatioCovered
- Pool: In Ground
- Parking: Attached
- General: Tri-LevelBlock
- Originating MLS: mibor
- School District: Center Grove Community School Corp
- County: Johnson
- Zoning: Pebble Hill 3rd Sec Lot 108410327031056000038
- Fencing: Full
- Utilities: Natural Gas Available
- Water: Public
- Source: mibor
This listing courtesy of Jamie Suchotzky , Red Hot, REALTORS LLC
Monthly Payment
- Principal & Interest $
- Property Taxes $
- Home Insurance $
- VA Funding Fee $

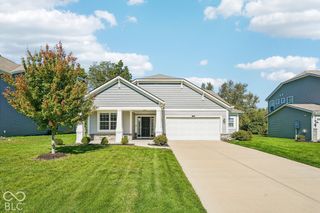
 New - 22 hours ago