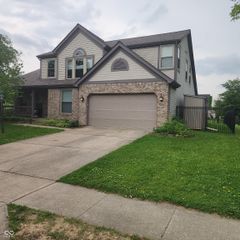
2426 Manita Drive, Indianapolis, IN 46234
- 4 beds |
- 5 baths |
- 4,102 sqft
 Single-Family Home
  Built in 2002
  9,148sqft lot
 2 car garage
  $97/sqft
  Listed 2 months ago
Property Description
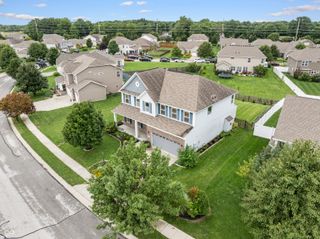
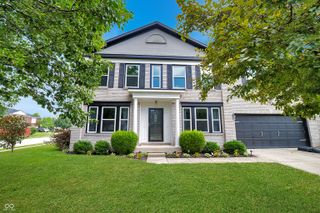
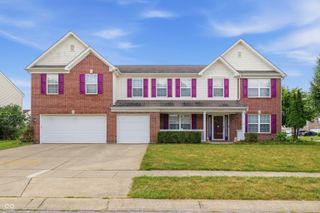
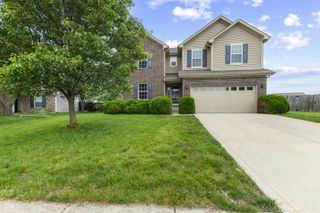
A TRUE FAMILY HOME! Plenty of room for everyone in this 4,102 sqft home offering 4 Bedrooms, 3 Full Bathrooms & 2 Half Bathrooms. OUTDOOR LIVING at its best featuring an EXPANSIVE DECK, Covered Patio and Half Court Basketball Court overlooking POND & MATURE TREES... Entertain family and friends all summer long! Nicely appointed Kitchen has Stainless Steel Appliances, CUSTOM center island & walk-in pantry opening to the Breakfast Room and Great Room with WOOD-BURNING fireplace. Study/Den with an attached Full Bathroom could be used as IN-LAW QUARTERS and separate Living Room finish off the main level. Finished WALK-OUT Basement offers a Rec/Play Room, SPACIOUS Family Room with WET BAR, Bonus/Exercise Room and convenient Half Bathroom. Primary Suite features a Walk-In Shower and Walk-In Closest. SPLIT BEDROOM floor plan... Generous sized bedrooms, Loft Space and ample storage! Don't miss the OVERSIZED 2.5 Car Garage, boot bench in the Entry and the PRIDE OF OWNERSHIP this home has to offer... ALL YOU COULD WANT with easy access to I-74, I-465, restaurants and shopping. Come see today!
- Listing Status:
- Active
- Data Last Updated:
- August 24, 2026 at 6:19AM
- Listing Office:
- Carpenter, REALTORS® : 317-607-9684
- Listing Agent:
- Matt Trammel : 317-607-9684
- MLS ID:
- 22107553

- General: Basketball Court
- Style: Traditional
- Other Structures: DeckCovered
- Parking: Attached
- General: TwoConcrete Perimeter
- HOA Amenities: Entrance CommonMaintenance225.0Annually
- Originating MLS: mibor
- School District: MSD Wayne Township
- County: Marion
- Zoning: Villages At Drake Landing Drake Hill Sec. 5 L127490528129029000900
- View: PondTrees/WoodsView
- Utilities: 200+ Amp Service
- Water: Public
- Source: mibor
This listing courtesy of Matt Trammel , Carpenter, REALTORS®
Monthly Payment
- Principal & Interest $
- Property Taxes $
- Home Insurance $
- VA Funding Fee $