27 W Roberts Road, Indianapolis, IN 46217
- 5 beds |
- 3 baths |
- 3,459 sqft
 Single-Family Home
  Built in 1936
  1acre lot
 2 car garage
  $166/sqft
  Listed 14 days ago
Property Description
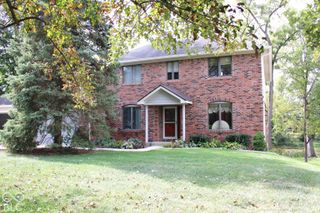
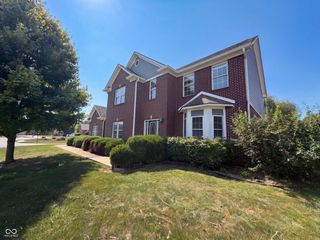
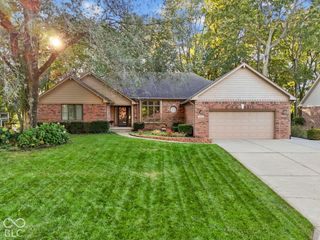
A rare opportunity to enjoy a homestead lifestyle in the city! Set on one acre among mature trees, this property offers room to grow, gather and enjoy the outdoors while keeping highways, schools, shopping, dining and everyday commutes close at hand. The spacious lawn, custom chicken coop and inviting outdoor living area with a fire pit make it easy to garden, entertain or simply unwind in a setting that feels tucked away from it all. Picture mornings under the trees, fresh eggs from your own backyard and evenings spent around the fire with friends and family. The 3,193-square-foot primary home offers four bedrooms, two full baths, a welcoming living area with a fireplace and a bright kitchen with white cabinetry and stainless steel appliances. A partially finished basement provides even more room to spread out. The nearly 1,000-square-foot bonus room opens up an exceptional range of possibilities. Previously used as a church space and equipped with audio equipment, it could be reimagined as a home office, homeschool room, creative studio, fitness area, gathering space or an in-home salon or spa. Its generous size gives you the freedom to shape the space around the way you live and work, with room to accommodate projects, clients or a crowd. Additional living quarters with bedroom, office, a full bath, kitchen and laundry create flexibility for multigenerational living, extended stays or guests who appreciate their own space. Whether you envision loved ones living nearby, a place to work from home or more room for life's changing needs, this property offers options that are hard to find within the city. An oversized two car garage adds parking and storage. Connected to municipal utilities, the property also has a well. Enjoy the privacy and possibilities of an acre of land with the convenience of city living just beyond the trees. PEACE OF MIND: Main house has a new roof, new HVAC and professionally waterproofed basement with transferrable warranty. READY for YOU!
- Listing Status:
- Active
- Data Last Updated:
- October 9, 2026 at 7:17AM
- Listing Office:
- Keller Williams Indy Metro NE : 317-417-9654
- Listing Agent:
- Amber Lents : 317-417-9654
- MLS ID:
- 22128218

- General: Carriage/Guest HouseFire Pit
- Style: RanchTraditional
- Other Structures: PorchPatio
- Pool: Above Ground
- Parking: DetachedGarage Door Opener
- Windows: Vinyl Windows
- General: TwoBlock
- Originating MLS: mibor
- School District: Perry Township Schools
- County: Marion
- Zoning: 301.06Ft X 133.59Ft Beg 654.02Ft N Of S/L &267.19Ft W Of E/L Se1/4 S35 T15 R3 1Ac491135101078000500
- Fencing: PartialWrought Iron
- Utilities: Cable AvailableElectricity ConnectedNatural Gas ConnectedSewer ConnectedWater Connected200+ Amp Service
- Water: Public
- Source: mibor
This listing courtesy of Amber Lents , Keller Williams Indy Metro NE
Monthly Payment
- Principal & Interest $
- Property Taxes $
- Home Insurance $
- VA Funding Fee $

 New - 1 day ago