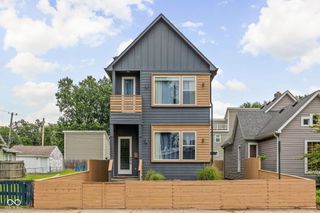
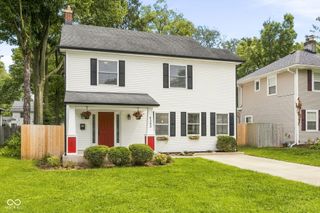
2853 N Washington, Indianapolis, IN 46205
- 3 beds |
- 3 baths |
- 2,086 sqft
 Single-Family Home
  Built in 2023
  5,227sqft lot
 2 car garage
  $213/sqft
  Listed 16 days ago
Property Description
Up to 15k Lender Credit Available - Ask How | Just blocks to local Command Coffee, Goose The Market, Loco and More | Welcome to this like-new 2023 build! HVAC, water heater and roof just 3 years old - builder warranty still applicable | You're going to love this expansive home featuring an abundance of windows; 9-foot, smooth ceilings; a chef's kitchen, with additional wet bar, boasting stunning backsplash, quartz countertops, gas range and generous pantry; luxury vinyl plank flooring; modern trim and more. The entrance foyer, mudroom and half-bath on the main allow this house to live like a true home. Upstairs, enjoy the primary bedroom with walk-in closet (with window) and en suite bathroom with a floor-to-ceiling tiled shower and dual sinks. The laundry room with laundry sink and built-in cabinetry is lux and just across from the hall from a sizable, upper storage closet with dual doors - you'll love it! And don't miss the spacious backyard - the lot is 130' deep - with a full back privacy fence, concrete patio and sidewalk, complete with a 2-car garage. Home also comes with a smart home tech package including a Google Nest video doorbell and thermostat; a Schlage Smart Deadbolt; a Smart Garage Door Opener; and an Eero Pro Mesh Router System. **Free Children's Museum and Newfields Memberships, too!**
- Listing Status:
- Active
- Data Last Updated:
- August 24, 2026 at 2:17AM
- Listing Office:
- Maywright Property Co. : 317-522-8727
- Listing Agent:
- Natalie Clayton : 317-522-8727
- MLS ID:
- 22118824

- Style: Traditional
- Other Structures: PatioCovered
- Parking: Detached
- General: TwoSlab
- Originating MLS: mibor
- School District: Indianapolis Public Schools
- County: Marion
- Zoning: Boulevard Park L45490625163105004101
- Fencing: Fence CompleteFullPrivacy
- Water: Public
- Source: mibor
This listing courtesy of Natalie Clayton , Maywright Property Co.
Monthly Payment
- Principal & Interest $
- Property Taxes $
- Home Insurance $
- VA Funding Fee $

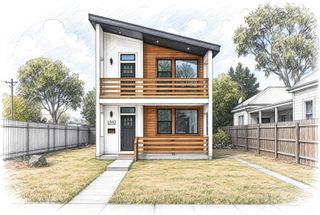
 New - 1 day ago