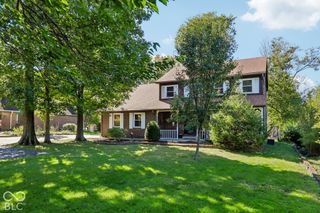
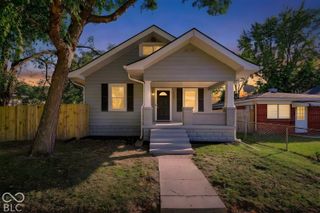
2945 S Kenmore Road, Indianapolis, IN 46203
- 4 beds |
- 2 baths |
- 2,226 sqft
 Single-Family Home
  Built in 1963
  0.38acre lot
 2 car garage
  $139/sqft
  Listed 1 month ago
Property Description
Welcome to 2945 S Kenmore RD, a delightful single-family residence in INDIANAPOLIS, IN, built in a time when things were built to last (1963, to be exact!). All kitchen appliances stay and the washer and dryer. Updated lighting in all the rooms on the first floor. Lots of storage in this two-story charmer offers ample space for all your grand plans. With four bedrooms, master on the main floor, there's plenty of room for everyone to spread out. Fireplace calls for warm and cozy winter nights.. The two full bathrooms, one on main floor, means no more morning squabbles over who gets the mirror first. Perched on a generous 16509 square foot lot, with full fence, extra large covered patio and mature trees this property is practically begging for backyard adventures, garden, parties, or simply a magnificent space to let your imagination run wild. Shelving in the garage stays. Roof 3 yrs, range and fridge 2 yrs old, dishwasher 1 yr., newer solid top counters 3 yrs, water heater 2019, T V mounts, ac units stay. ON city sewer and water but still has an active well (saving money!!) bypassed to spickets on the exterior for watering or washing cars. Some pictures taken were actual pictures before seller moved.
- Listing Status:
- Active
- Data Last Updated:
- October 9, 2026 at 7:17AM
- Listing Office:
- Arsenault Group Realty, Inc. : 317-538-1192
- Listing Agent:
- Kathy Arsenault : 317-538-1192
- MLS ID:
- 22124955

- Style: Traditional
- Other Structures: Covered
- Parking: Attached
- Windows: Low-Emissivity Windows
- General: TwoBlock
- Originating MLS: mibor
- School District: MSD Warren Township
- County: Marion
- Zoning: Glennroy Village 3rd Sec L71491023120052000700
- View: Trees/WoodsView
- Fencing: Gate
- Water: PublicPrivate
- Source: mibor
This listing courtesy of Kathy Arsenault , Arsenault Group Realty, Inc.
Monthly Payment
- Principal & Interest $
- Property Taxes $
- Home Insurance $
- VA Funding Fee $

 New - 1 day ago