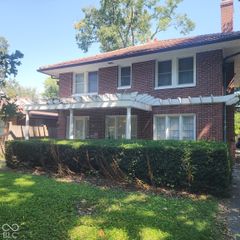
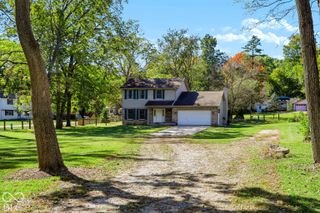
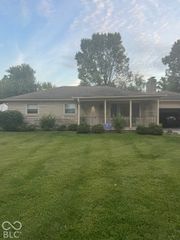
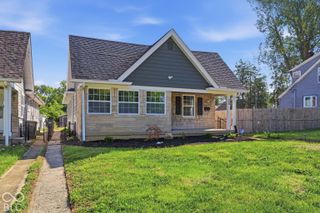
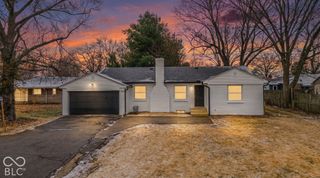
33 N Gray Street, Indianapolis, IN 46201
- 4 beds |
- 3 baths |
- 2,064 sqft
 Single-Family Home
  Built in 1920
  5,227sqft lot
 —— car garage
  $136/sqft
  Listed 1 month ago
Property Description
Eligible buyers may qualify for 0 down, no PMI and a $5,000 grant and special financing options, including low or no down payment with no PMI, through participating lenders. This completely remodeled open-concept home offers 4 bedrooms and 3 full baths, including a convenient main-level bedroom. The stunning kitchen includes granite counter tops, stainless steel appliances, a brand-new refrigerator, gas range with stand-alone hood, new dishwasher, and a large center island-perfect for hosting or daily living. The kitchen offers a large walk-in pantry and there is a sizable main-floor laundry room. The open-concept floorplan makes entertaining easy as the kitchen is open to both an eating area and the living room. Every room features beautiful details. There is a second living area that also offers a built-in electric fireplace and custom built-in shelving. The staircase upstairs has wood steps and a stylish railing with metal staircase spindles. The spacious master suite features a walk-in closet and a private ensuite bath. This home also has major structural and mechanical updates including new concrete siding with stone accents, new roof, new HVAC and AC unit, new plumbing and electrical wiring, new water heater, new windows and laminate hardwood flooring throughout. Located in a neighborhood just minutes from downtown, this move-in-ready gem combines modern comfort with prime convenience.
- Listing Status:
- Active
- Data Last Updated:
- October 9, 2026 at 7:17AM
- Listing Office:
- Expect Better Realty : 765-620-8525
- Listing Agent:
- Michelle Staley : 765-620-8525
- MLS ID:
- 22122917

- Style: Traditional
- Other Structures: Covered
- Parking: Gravel
- Windows: Vinyl Windows
- General: TwoBlock
- Originating MLS: mibor
- School District: Indianapolis Public Schools
- County: Marion
- Zoning: Heids Sub Robison & Vorhees L8491005165001000101
- Fencing: Fence CompleteFullFront Yard
- Utilities: Cable AvailableElectricity ConnectedNatural Gas Connected
- Water: Public
- Source: mibor
This listing courtesy of Michelle Staley , Expect Better Realty
Monthly Payment
- Principal & Interest $
- Property Taxes $
- Home Insurance $
- VA Funding Fee $

 New - 1 day ago