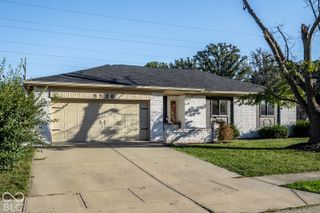
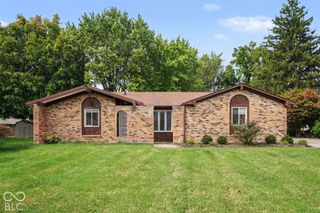
3502 E Southport Road, Indianapolis, IN 46227
- 3 beds |
- 2 baths |
- 1,589 sqft
 Single-Family Home
  Built in 1953
  0.67acre lot
 1 car garage
  $181/sqft
  Listed 8 days ago
Property Description
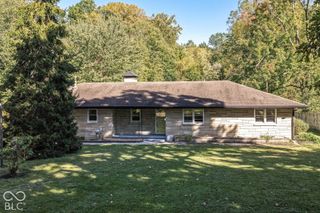
Privacy, space, character, and NO HOA...this is the one you've been waiting for! Tucked away on a beautiful .67-acre lot, this charming stone ranch offers a rare opportunity to enjoy the peace and privacy of a spacious property while staying close to everything Indianapolis' south side has to offer. A long driveway, mature trees, fenced backyard, and peaceful setting create an inviting retreat you'll be proud to call home. The backyard is a true sanctuary, featuring a fire pit, covered patio, mature trees, and a full privacy fence with gates from the driveway and rear of the property leading toward Little Buck Creek. It's the perfect setting for relaxing, entertaining, or simply enjoying the peaceful surroundings. Inside, the home has been freshly painted and features original hardwood floors throughout the living room, dining room, and two bedrooms. The kitchen has been thoughtfully refreshed with new flooring, updated cabinets, and a new sink and faucet. The split-bedroom floor plan provides comfortable separation and privacy, creating an ideal layout for quiet evenings at home. The HVAC system is only two years old, and all appliances stay, including the washer, dryer, and water softener. This peaceful property offers the best of both worlds: a private, spacious setting with a convenient location.
- Listing Status:
- Active
- Data Last Updated:
- October 9, 2026 at 4:20AM
- Listing Office:
- F.C. Tucker Company : 317-517-6512
- Listing Agent:
- Michelle Mann : 317-517-6512
- MLS ID:
- 22128755

- General: Fire Pit
- Style: Ranch
- Other Structures: Covered
- Parking: DetachedAsphaltGravelStorage
- Windows: Vinyl Windows
- General: OneCrawl Space
- Originating MLS: mibor
- School District: Perry Township Schools
- County: Marion
- Zoning: Hillcrest Acres Beg 1235Ft E Of Wl N 389.6Ftalong C/L Of Buck Creek To Pt 1315Ft E Of Wl S341.7Ft W 80Ft To Beg Se1/4 S8 T14r4 Pt 90.67Ac491508104130000500
- View: Creek/StreamTrees/WoodsView
- Fencing: Chain LinkFullPrivacy
- Utilities: Electricity ConnectedNatural Gas ConnectedSeptic SystemWater Connected100 Amp Service
- Water: Public
- Source: mibor
This listing courtesy of Michelle Mann , F.C. Tucker Company
Monthly Payment
- Principal & Interest $
- Property Taxes $
- Home Insurance $
- VA Funding Fee $

 New - 23 hours ago