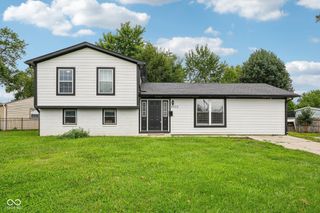
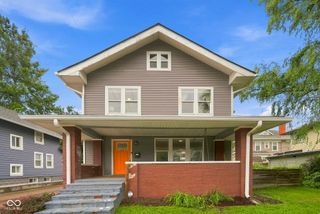
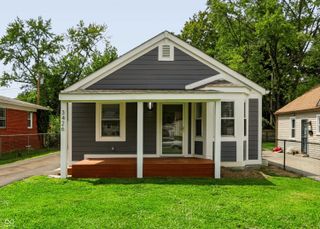
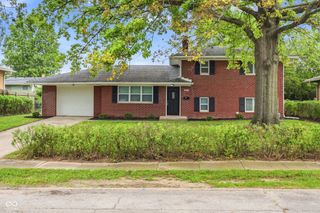
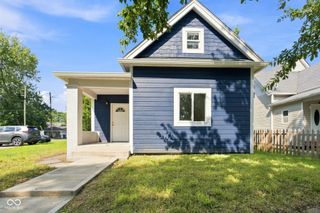
3540 Adams Street, Indianapolis, IN 46218
- 4 beds |
- 2 baths |
- 2,080 sqft
 Single-Family Home
  Built in 1956
  9,148sqft lot
 —— car garage
  $117/sqft
  Listed 10 days ago
Property Description
Welcome to 3540 Adams Street! This beautifully updated 4-bedroom, 2-full-bath home offers 2,080 square feet of living space and an impressive list of recent improvements. From the moment you step inside, you'll appreciate the thoughtful updates and attention to detail throughout. The home features a brand-new roof installed in 2026, along with new energy-efficient windows throughout the home. Both bathrooms have been completely remodeled with new vanities, touch-controlled mirrors, and beautifully updated marble showers. The kitchen has also been refreshed with new cabinets, a new range hood, and updated light fixtures. Additional improvements include all-new interior doors, remote-control ceiling fans in each upstairs bedroom, new LVP flooring throughout the upstairs, and new carpet in all three upstairs bedrooms. The electrical system has been rewired and secured, providing added peace of mind for the next homeowner. The HVAC system and ductwork have been professionally cleaned and serviced, including the HVAC and AC, and the system continues to operate efficiently. A new dryer exhaust window has also been installed in the laundry area. Outside, enjoy a brand-new backyard fence, creating a great private space for entertaining, pets, or relaxing. The downstairs flooring has also received a durable Rust-Oleum floor treatment. With major updates already completed-including the roof, windows, bathrooms, kitchen improvements, electrical, flooring, and fencing-this home offers an incredible opportunity to move in and enjoy without the stress of taking on major projects. Come see all that 3540 Adams Street has to offer!
- Listing Status:
- Active
- Data Last Updated:
- August 24, 2026 at 1:19AM
- Listing Office:
- eXp Realty, LLC : 317-727-0416
- Listing Agent:
- Tyler Carmichael : 317-727-0416
- MLS ID:
- 22119290

- General: Fire Pit
- Style: Ranch
- Other Structures: PatioCovered
- Parking: AttachedCarport
- General: OneBlockFull
- Originating MLS: mibor
- School District: Indianapolis Public Schools
- County: Marion
- Zoning: Glencroft Add Sec 2 50Ft N Of 200Ft S End Blk C &1/2 Vac Alley W & Adj490720101016000101
- View: Trees/WoodsView
- Fencing: Full
- Water: Public
- Source: mibor
This listing courtesy of Tyler Carmichael , eXp Realty, LLC
Monthly Payment
- Principal & Interest $
- Property Taxes $
- Home Insurance $
- VA Funding Fee $

 New - 1 day ago