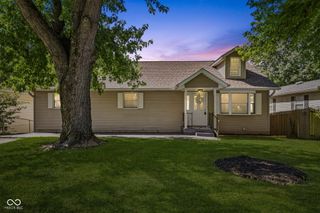
3546 Rahke Road, Indianapolis, IN 46217
- 3 beds |
- 2 baths |
- 2,529 sqft
 Single-Family Home
  Built in 1970
  0.42acre lot
 2 car garage
  $119/sqft
  Listed 1 month ago
Property Description
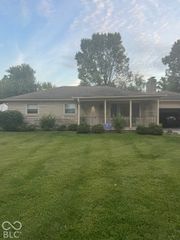
Wonderfully maintained by long time owners! Solid brick ranch with basement features a living room with laminate flooring, a large family room with a bay window overlooking a large backyard with mature trees. Nice eat in kitchen - cabinets, counter tops, flooring, buffet 2010, appliances stay. Primary bedroom with full bath (shower) and double closet, nice hall bath. Office room was once part of the garage could convert back to make a larger garage: note the garage square footage per the assessor. Roof 3years, furnace 1 year. Nice triple pane vinyl windows. Basement has a rec room, utility room, bonus rooms, glass block windows. Crawl space has auto vents. Bypass Generator stays. Existing warranties on the roof, gutters, furnace-INFO is at the house in the kitchen.
- Listing Status:
- Active
- Data Last Updated:
- October 9, 2026 at 7:17AM
- Listing Office:
- Tomorrow Realty, Inc. : 317-881-6407
- Listing Agent:
- David Orman : 317-881-6407
- MLS ID:
- 22119345

- Style: Ranch
- Other Structures: PatioCovered
- Parking: AttachedConcreteStorage
- Windows: Bay Window(s)Low-Emissivity WindowsVinyl Windows
- General: OneBlockCrawl SpaceSee Remarks
- Originating MLS: mibor
- School District: Perry Township Schools
- County: Marion
- Zoning: Bluffton Heights L4491126106017000500
- Fencing: Partial
- Utilities: Cable ConnectedNatural Gas Connected
- Water: Public
- Source: mibor
This listing courtesy of David Orman , Tomorrow Realty, Inc.
Monthly Payment
- Principal & Interest $
- Property Taxes $
- Home Insurance $
- VA Funding Fee $

 New - 1 day ago