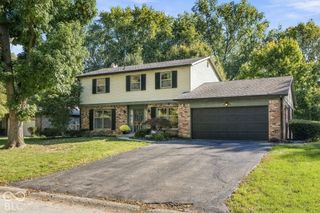
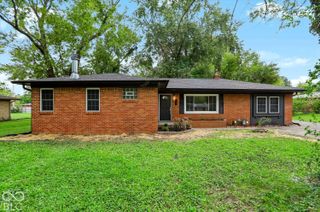
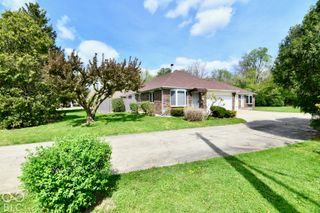
3913 Eisenhower Drive, Indianapolis, IN 46254
- 3 beds |
- 2 baths |
- 1,999 sqft
 Single-Family Home
  Built in 1962
  8,276sqft lot
 2 car garage
  $125/sqft
  Listed 14 days ago
Property Description
A PLACE TO LOVE, LAUGH & MAKE MEMORIES! Welcome to 3913 Eisenhower Dr-a spacious 3-bedroom, 2-bath home on a large lot, offered at an incredible $250,000! This is more than a house-it's a place with room for family, friends, celebrations, and creating memories together in a fantastic community! The main level offers three bedrooms and two baths, while the spacious lower level provides exciting possibilities for future expansion. With the right vision, you could add another bedroom, finish a full bathroom, and create additional living space, a family room, guest area, home office, game room, or entertainment space. The large lot gives you room to enjoy outdoor gatherings, cookouts, games, gardening, and time together. Imagine birthdays, holidays, Sunday dinners, laughter with friends, and all the moments that turn a house into a home. At $285,000, this property offers space, flexibility, and an opportunity to build equity while making it your own. Whether you're buying your first home, growing your family, or looking for a home where everyone has room to gather, 3913 Eisenhower Dr is ready for your vision. Come see the possibilities-and start making memories! Needs some work but freat opportunity at this reduced price!
- Listing Status:
- Active
- Data Last Updated:
- October 9, 2026 at 5:19AM
- Listing Office:
- eXp Realty, LLC : 317-501-5039
- Listing Agent:
- Archie Nevins : 317-501-5039
- MLS ID:
- 22121068

- General: BalconyLighting
- Style: Split LevelTraditional
- Other Structures: Porch
- Parking: Attached
- General: TwoBlock
- Originating MLS: mibor
- School District: MSD Pike Township
- County: Marion
- Zoning: Gateway West Sec 2 L49490513108052000601
- Utilities: Cable AvailableElectricity ConnectedNatural Gas AvailableSewer ConnectedWater Connected200+ Amp Service
- Water: Public
- Source: mibor
This listing courtesy of Archie Nevins , eXp Realty, LLC
Monthly Payment
- Principal & Interest $
- Property Taxes $
- Home Insurance $
- VA Funding Fee $


 New - 1 day ago