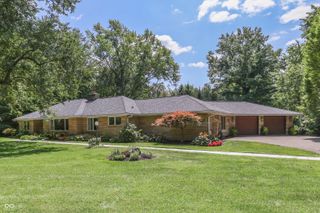
4200 E 71st Street, Indianapolis, IN 46220
- 3 beds |
- 4 baths |
- 2,350 sqft
 Single-Family Home
  Built in 1940
  1.39acre lot
 2 car garage
  $277/sqft
  Listed 4 months ago
Property Description
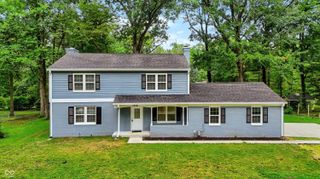
Step into timeless charm with this beautifully updated 1940s farmhouse, set on a private, tree-lined 1.4-acre lot in Washington Township with no HOA. Perfectly balancing character and quiet seclusion, this home offers a rare blend of authentic warmth, unique features, and functional modern improvements. Inside, original, beautifully refinished pine hardwood flooring sets a welcoming tone throughout the main level, complemented by a cozy wood-burning fireplace updated completely to current building codes. The thoughtful layout includes 3 bedrooms, 3.5 updated bathrooms, fresh interior paint, modern light fixtures, and bright Carrera marble countertops paired with ample cabinetry. The primary suite serves as a tranquil retreat, while the finished basement provides versatile extra living space-ideal for a family room, office, or guest suite. Extensive mechanical and exterior updates offer complete peace of mind, including a brand-new furnace and AC, updated plumbing (PEX lines, upgraded PVC waste lines, and new toilets), durable Hardie board siding, front windows, fresh exterior trim paint, and new 6" gutters with underground drainage. Outside, the property is a private haven: a freshly cleared 1/2-acre backyard with a lush tall fescue lawn creates an inviting setting to relax on the screened porch or enjoy the peaceful surrounding woods. Located within the sought-after Washington Township school district, you enjoy total privacy while staying just minutes from Broad Ripple, Carmel, Keystone Crossing, and an easy commute to Downtown Indianapolis.
- Listing Status:
- Active
- Data Last Updated:
- October 9, 2026 at 5:17PM
- Listing Office:
- F.C. Tucker Company : 317-995-1815
- Listing Agent:
- Daimon Buck : 317-995-1815
- MLS ID:
- 22094093

- General: Fire PitStorage Shed
- Style: Traditional
- Other Structures: PorchScreened
- Parking: Detached
- Windows: Storm Window(s)Low-Emissivity WindowsWood Frames
- General: TwoBlock
- Originating MLS: mibor
- School District: MSD Washington Township
- County: Marion
- Zoning: 131.71Ft X 460.76Ft Beg 776.58Ft E Of Sw Corse1/4 S29 T17 R4 1.393Ac490229128002000800
- Utilities: Cable AvailableNatural Gas ConnectedWater Connected
- Water: Private
- Source: mibor
This listing courtesy of Daimon Buck , F.C. Tucker Company
Monthly Payment
- Principal & Interest $
- Property Taxes $
- Home Insurance $
- VA Funding Fee $

 New - 13 hours ago