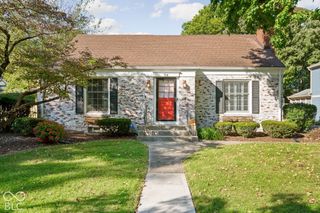
4369 Central Avenue, Indianapolis, IN 46205
- 3 beds |
- 4 baths |
- 2,381 sqft
 Single-Family Home
  Built in 1927
  6,098sqft lot
 2 car garage
  $229/sqft
  Listed 14 hours ago
Property Description
Beautifully preserved English brick Tudor in the heart of Meridian Kessler, where thoughtful updates complement the home's original architectural character. A distinctive corner walkway with stone lion statues leads to the covered front porch, while inside, original hardwood floors, graceful archways, plaster staircase, leaded stained glass windows, and period lighting reflect the home's timeless craftsmanship. The generous living room features a gas fireplace and bay window, while the formal dining room and spacious eat-in kitchen with exposed brick detailing offer inviting spaces for gathering. Even the original powder room retains its period character, including a beautifully restored cast iron sink. Upstairs, the primary suite features a renovated bath with dual sinks, custom shower, and walk-in closet, accompanied by additional bedrooms and an updated hall bath that honors the home's original style. The finished lower level offers a second family room with gas fireplace, flexible office or exercise space, and laundry. Outside, enjoy an expansive patio, established landscaping, and detached two-car garage with storage. A wonderful balance of historic integrity, modern comfort, and enduring architectural appeal.
- Listing Status:
- Active
- Data Last Updated:
- October 9, 2026 at 6:17PM
- Listing Office:
- Compass Indiana, LLC : 317-871-1185
- Listing Agent:
- Stevee Clifton : 317-871-1185
- MLS ID:
- 22130667

- Style: Tudor
- Other Structures: PatioCovered
- Parking: DetachedConcreteGarage Door Opener
- General: TwoBlock
- Originating MLS: mibor
- School District: Indianapolis Public Schools
- County: Marion
- Zoning: Hatherleigh Ex 40Ft E End L131490613145113000801
- Utilities: Electricity ConnectedNatural Gas ConnectedSewer ConnectedWater Connected100 Amp Service
- Water: Public
- Source: mibor
This listing courtesy of Stevee Clifton , Compass Indiana, LLC
Monthly Payment
- Principal & Interest $
- Property Taxes $
- Home Insurance $
- VA Funding Fee $


 New - 14 hours ago