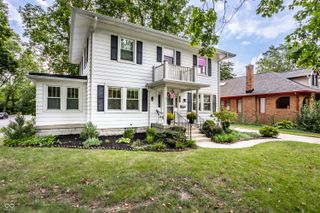
1415 E 11th, Indianapolis, IN 46201
- 3 beds |
- 4 baths |
- 2,132 sqft
 Single-Family Home
  Built in 2017
  2,614sqft lot
 2 car garage
  $270/sqft
  Listed 1 day ago
Property Description
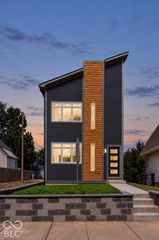
Built by Compendium Group, this 3-bedroom, 3.5-bath contemporary home pairs thoughtful design with one of Indy's most walkable locations. Large contemporary windows fill every level with natural light, and fresh interior paint throughout means it's ready for you to move right in. The open-concept main level is made for everyday living and entertaining. At its center is a custom-built island and table, with a walk-in pantry that keeps everything organized and out of sight. Upstairs, two ensuite bedrooms each have their own private retreat under vaulted ceilings. The second bedroom adds a charming loft, ideal for reading, a home office, or creative space. The fully finished basement adds even more room to spread out, with a large media room for movie nights and game days plus a separate guest bedroom and full bathroom, giving overnight visitors comfort and privacy. Step outside to your own backyard oasis. A pergola and fire pit set the scene for evenings outdoors, all surrounded by exceptional privacy that's rare in the city. The location is hard to beat. You're moments from Bottleworks District, the Factory Arts District, and the Cultural Trail, with some of the city's best dining, shopping, and entertainment close by. Contemporary style, flexible living space, and an unbeatable address.
- Listing Status:
- Active
- Data Last Updated:
- October 9, 2026 at 7:17PM
- Listing Office:
- @properties : 317-504-3647
- Listing Agent:
- Tatum Hill : 317-504-3647
- MLS ID:
- 22130723

- General: Fire Pit
- Style: Contemporary
- Other Structures: Patio
- Parking: Detached
- Windows: Screens
- General: TwoConcrete Perimeter
- Originating MLS: mibor
- School District: Indianapolis Public Schools
- County: Marion
- Zoning: Milligans Park Front Add Pt L24 & Pt L25 Beg 25.03 E Of Nw Cor L24 P.O.B. E25.03 S111 W25.03 N111 To Beg 0.064Ac490731237008000101
- Fencing: FullPrivacy
- Water: Public
- Source: mibor
This listing courtesy of Tatum Hill , @properties
Monthly Payment
- Principal & Interest $
- Property Taxes $
- Home Insurance $
- VA Funding Fee $

 New - 14 hours ago