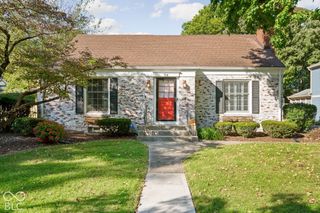
5269 Central Avenue, Indianapolis, IN 46220
- 3 beds |
- 3 baths |
- 2,048 sqft
 Single-Family Home
  Built in 1925
  6,970sqft lot
 1 car garage
  $251/sqft
  Listed 21 days ago
Property Description
Welcome to 5269 Central Avenue, a quintessential Meridian-Kessler home situated on a beautifully landscaped corner lot along one of the neighborhood's most picturesque streets. Rich in original character and thoughtfully updated throughout, this exceptional residence offers the perfect blend of timeless craftsmanship and modern comfort. Original hardwood floors showcase the home's enduring quality, while updated Pella windows fill the interior with abundant natural light. The main level features an elegant dining room, a beautifully updated kitchen with modern appliances, a spacious living room, and a charming sunroom-ideal for a home office, reading retreat, or playroom. Upstairs, you'll find three generously sized bedrooms and two fully renovated bathrooms. The finished basement provides additional flexible space for a workout area, recreation room, or second home office. Outside, the picturesque backyard is beautifully landscaped and features a hot tub, creating a private setting for quiet evenings or entertaining family and friends. The sellers have continued to care for and improve the home over the years, with updates including newer appliances, roofing, and major mechanical systems. Full of character and close to everything Meridian-Kessler has to offer, this home makes it easy to enjoy life in one of Indianapolis's most beloved neighborhoods.
- Listing Status:
- Active
- Data Last Updated:
- October 9, 2026 at 1:20AM
- Listing Office:
- F.C. Tucker Company : 317-646-9500
- Listing Agent:
- Phillip Klem : 317-646-9500
- MLS ID:
- 22122372

- General: Above Ground
- Style: Colonial
- Other Structures: PorchPatio
- Parking: Attached
- General: TwoBlock
- Originating MLS: mibor
- School District: Indianapolis Public Schools
- County: Marion
- Zoning: Warrington 100Ft W End L9490612233040000801
- Fencing: Full
- Water: Public
- Source: mibor
This listing courtesy of Phillip Klem , F.C. Tucker Company
Monthly Payment
- Principal & Interest $
- Property Taxes $
- Home Insurance $
- VA Funding Fee $


 New - 21 hours ago