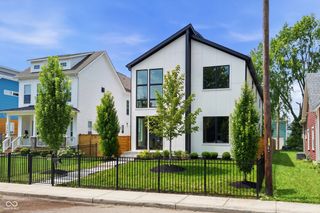
4506 Washington Boulevard, Indianapolis, IN 46205
- 4 beds |
- 4 baths |
- 3,400 sqft
 Single-Family Home
  Built in 1928
  7,405sqft lot
 2 car garage
  $217/sqft
  Listed 2 months ago
Property Description
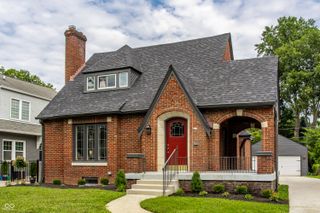
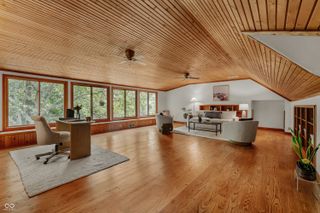
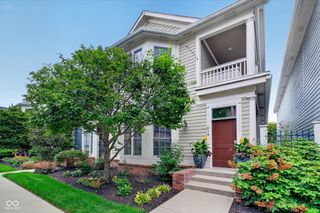
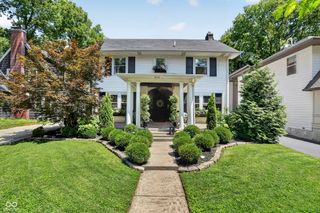
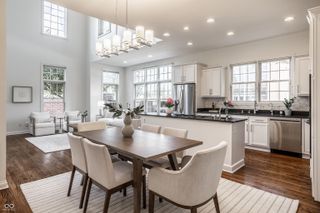
An MK Classic, Fully Elevated for Modern Living Originally revitalized to marry its historic 1928 brick character with contemporary style, this stunning 4-bedroom residence sits on one of Meridian-Kessler's premier, tree-lined stretches of Washington Boulevard-just steps from Center for Inquiry School 70 and neighborhood dining favorites. Meticulously maintained and thoughtfully updated, this home offers timeless architectural charm paired with effortless, turn-key living. From the moment you step inside, the home impresses with rich hardwood flooring, an elegant fireplace, and a light-filled living room that seamlessly anchors the main floor. The sophisticated kitchen boasts pristine quartz countertops, sleek white cabinetry with modern hardware, an apron-front farmhouse sink, and premium stainless steel appliances. Just past the kitchen, the inviting family room features plush carpeting and provides rare, direct attached access to the 2-car garage. Upstairs, the primary suite serves as a private oasis complete with a generous walk-in closet and a spa-inspired bath, accompanied by additional light-filled bedrooms. Versatile Lower-Level Guest/Flex Suite: Designed for maximum functionality, the finished lower level functions as a private in-law/guest suite or executive retreat, featuring a full 4th bedroom, full bath, and an open flex space ideal for a home gym, media room, or quiet office. The Ultimate Utility & Craft Suite: The lower level also hosts an extraordinarily spacious laundry facility-complete with washer and dryer included-with abundant layout options to double as a craft room, art studio, or organized storage space. Curated Design Details: Updated designer light fixtures throughout highlight the home's natural light and historic character. Total Peace of Mind: High-efficiency split HVAC systems, updated plumbing, upgraded electrical, and low-maintenance windows ensure complete comfort and efficiency.
- Listing Status:
- Active
- Data Last Updated:
- August 24, 2026 at 3:20AM
- Listing Office:
- Lickliter Realty Services LLC : 317-214-6688
- Listing Agent:
- Garrett Lickliter : 317-214-6688
- MLS ID:
- 22107229

- Style: Traditional
- Parking: Detached
- General: TwoBlock
- Originating MLS: mibor
- School District: Indianapolis Public Schools
- County: Marion
- Zoning: Newells North Place Add 80' W End L146 & L147 & 30' E End L118 & L119 Also 40' Vac Alabama St490613122103000801
- Water: Public
- Source: mibor
This listing courtesy of Garrett Lickliter , Lickliter Realty Services LLC
Monthly Payment
- Principal & Interest $
- Property Taxes $
- Home Insurance $
- VA Funding Fee $

 New - 2 days ago