5321 N Illinois Street, Indianapolis, IN 46208
- 3 beds |
- 5 baths |
- 3,856 sqft
 Single-Family Home
  Built in 1951
  0.68acre lot
 2 car garage
  $207/sqft
  Listed 10 days ago
Property Description
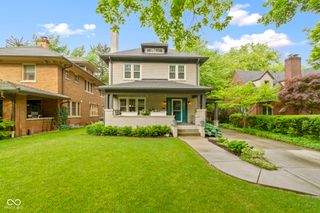
Welcome to 5321 N Illinois Street- A unique mid-century reverse tri-level home, offering nearly 4,000 square feet of living space across FIVE distinct levels in the heart of historic Butler-Tarkington. A circular drive, leads to where the home is set at the center of an extraordinary park-like setting, sprawling over .68 acres of private property. More than 40 species of trees, flowers and plant life - include a tricolor beech, yellow magnolias, dogwoods, lilacs, peonies & daffodils just to name a few - have been lovingly cultivated, and creates an ever-changing landscape that's almost always in bloom. Inside, restored hardwood floors on every level and beautifully preserved wood trim pair with enormous kitchen skylights, abundant windows and a massive front picture window, fill the home with natural light that will warm your heart. The main-level circular floor plan adds function and flow, while two additional expansive spaces await upstairs-including a fully wood-paneled fifth level with an entire wall of windows overlooking the private backyard. Spend your evenings unwinding on the glass-enclosed sun porch listening to the sounds of nature. The walkout lower level provides even more flexible living space, while the oversized two-car garage is conveniently tucked beneath the home. The front steps were also completely rebuilt in 2025. Every detail feels thoughtful and lovingly chosen-from tiles handcrafted by a local artist to reflect the flowers and plant life growing throughout the property, to the original materials so carefully preserved. The vibrant community surrounding it, with kids biking to the Riviera Club, neighbors walking everywhere, from Butler University, to the Canal Towpath and the shops at 56th and Illinois that's just moments away. It's more than a location; it's a lifestyle-with the best of both worlds, a private, park-like retreat that still places you right in the mix of this wonderful Indianapolis neighborhood.
- Listing Status:
- Active
- Data Last Updated:
- August 24, 2026 at 2:17AM
- Listing Office:
- Berkshire Hathaway Home : 317-418-4064
- Listing Agent:
- Jennifer Melind : 317-418-4064
- MLS ID:
- 22115750

- General: Gutter GuardsLighting
- Style: Mid-Century ModernSplit LevelTraditional
- Other Structures: Glass EnclosedPatio
- Parking: AttachedAsphaltGarage Door Opener
- General: Three Or MoreBlockCrawl SpacePartial
- Originating MLS: mibor
- School District: Indianapolis Public Schools
- County: Marion
- Zoning: Madge Ann Williams Add L12 & Pt L11 & Pt L1 Beg Sw Cor L12 P.O.B. N100' E295' S100' W295' To Beg490612126002000801
- Fencing: Full
- Utilities: Cable Connected200+ Amp Service
- Water: Public
- Source: mibor
This listing courtesy of Jennifer Melind , Berkshire Hathaway Home
Monthly Payment
- Principal & Interest $
- Property Taxes $
- Home Insurance $
- VA Funding Fee $