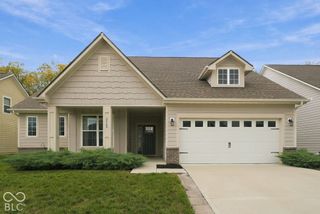
6018 Aspen Meadow Drive, Indianapolis, IN 46237
- 4 beds |
- 3 baths |
- 2,747 sqft
 Single-Family Home
  Built in 2020
  9,583sqft lot
 2 car garage
  $141/sqft
  Listed 22 days ago
Property Description
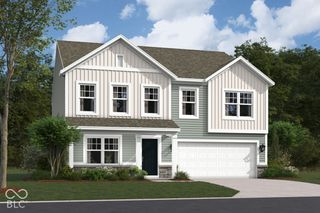
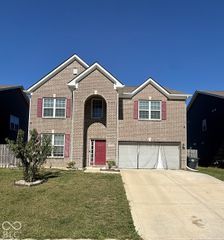
Welcome home to this beautiful 4 bedroom, 2.5-bath home offering 2,747 square feet of well-designed living space in the heart of Indianapolis! Built in 2020, this modern home combines comfort, style, and functionality, making it the perfect place for families and entertaining. The open-concept main level features a spacious family room and a separate living room, giving you plenty of space to relax and host guests. The gourmet kitchen is a true highlight, complete with a large center island, walk-in pantry, and modern finishes, and it flows effortlessly into the family room. The primary Bedroom offer walk in closet . Upstairs, you'll find three additional bedrooms and a versatile loft area, perfect for a home office, playroom, or media space. Enjoy the convenience of a 2-car garage, and the peace of mind that comes with a home built in 2020. Situated in a desired Indianapolis neighborhood, you'll love the top-rated schools and the nearby beautiful trails, ideal for walking, biking, and outdoor adventures. This home truly has it all -space, comfort, and an unbeatable location!
- Listing Status:
- Active
- Data Last Updated:
- October 9, 2026 at 7:17AM
- Listing Office:
- Carpenter, REALTORS® : 317-373-9727
- Listing Agent:
- Kamaldip Kaur : 317-373-9727
- MLS ID:
- 22126460

- Style: Traditional
- Parking: Attached
- General: TwoSlab
- HOA Amenities: Jogging PathMaintenancePlaygroundPoolSnow RemovalTrail(s)MaintenanceSnow RemovalWalking Trails498.0Annually
- Originating MLS: mibor
- School District: Franklin Township Com Sch Corp
- County: Marion
- Zoning: Abbington Sec 3 L66491523106011002300
- Utilities: Cable Available
- Water: Public
- Source: mibor
This listing courtesy of Kamaldip Kaur , Carpenter, REALTORS®
Monthly Payment
- Principal & Interest $
- Property Taxes $
- Home Insurance $
- VA Funding Fee $

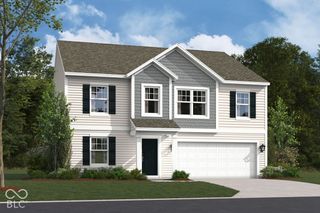
 New - 1 day ago