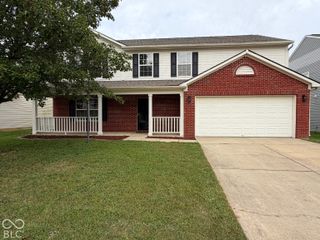
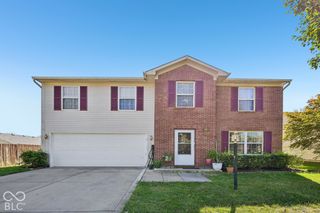
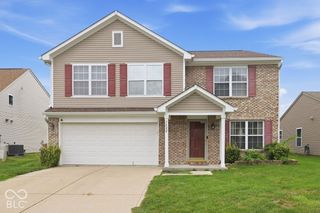
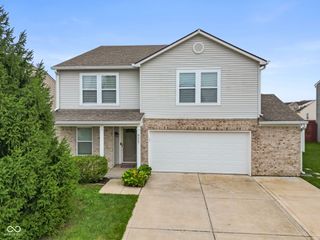
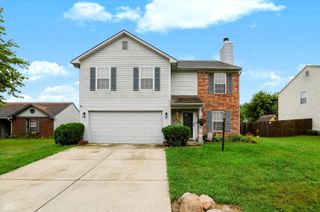
6127 Maple Branch Place, Indianapolis, IN 46221
- 4 beds |
- 3 baths |
- 2,728 sqft
 Single-Family Home
  Built in 2001
  0.26acre lot
 3 car garage
  $119/sqft
  Listed 1 month ago
Property Description
LOWER MONTHLY PAYMENT!!! SELLER CONCESSIONS AVAILABLE TO HELP LOWER YOUR INTEREST RATE WITH AN ACCEPTABLE OFFER!!!!!!! Welcome home to this beautiful 4-bedroom home tucked away on a quiet cul-de-sac with a 3-car garage! The gorgeous two-story entry opens to a bright, spacious floor plan featuring a large Great Room with a cozy gas fireplace and an open-concept kitchen perfect for everyday living and entertaining. The kitchen offers a center island, stainless steel appliances, and plenty of space to gather. Upstairs, you'll find four generously sized bedrooms, all with walk-in closets, plus a conveniently located upper-level laundry room. The spacious primary suite features an oversized walk-in closet and private bath with a large walk-in tiled shower featuring dual shower heads. Step outside to enjoy the large, fully fenced backyard and beautiful stamped concrete patio, perfect for entertaining, relaxing, or summer evenings outdoors. The finished 3-car garage includes a convenient service door to the backyard. Major updates include a roof approximately 6 years old, furnace approximately 3 years old, and a brand-new gas water heater. With its spacious layout, great outdoor space, 3-car garage, and desirable cul-de-sac location, this home is ready for its next owner!
- Listing Status:
- Active
- Data Last Updated:
- October 9, 2026 at 7:17AM
- Listing Office:
- CENTURY 21 Scheetz : 317-250-5484
- Listing Agent:
- Jessica Darnell : 317-250-5484
- MLS ID:
- 22122621

- Style: Traditional
- Other Structures: Patio
- Parking: Attached
- General: TwoSlab
- HOA Amenities: Entrance Common261.0Annually
- Originating MLS: mibor
- School District: MSD Decatur Township
- County: Marion
- Zoning: Copeland Mills Estates Sec 2 L031491312115024000200
- Water: Public
- Source: mibor
This listing courtesy of Jessica Darnell , CENTURY 21 Scheetz
Monthly Payment
- Principal & Interest $
- Property Taxes $
- Home Insurance $
- VA Funding Fee $

 New - 1 day ago