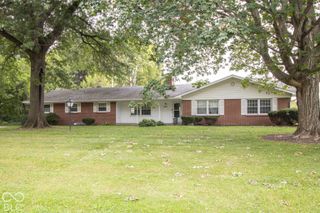
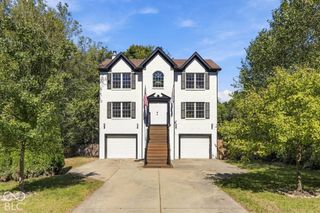
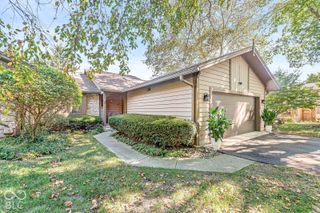
6457 Broadway Street, Indianapolis, IN 46220
- 3 beds |
- 3 baths |
- 2,329 sqft
 Single-Family Home
  Built in 1948
  7,841sqft lot
 3 car garage
  $185/sqft
  Listed 1 month ago
Property Description
Broad Ripple/Warfleigh living at its best-walk to everything while enjoying exceptional space, charm, and versatility!** An inviting covered front porch welcomes you to this terrific 3-bedroom home featuring a spacious living room, updated kitchen and dining area, plus two generous bedrooms on the main level. Upstairs, the **oversized primary suite is a fabulous private retreat**, offering an abundance of space, its own cozy fireplace, tons of storage, and a dedicated office area-perfect for working from home, reading, or creating a quiet sitting space. The full basement adds even more living space with a family room, built-ins, and full bath. Outside, a fabulous rear deck overlooks the large backyard-perfect for relaxing, dining, and entertaining. Garage space is exceptional with an attached 1-car garage plus a **new 2-car detached garage with alley access, abundant storage, and thoughtfully designed workshop space-ideal for car enthusiasts, hobbyists, or the serious DIYer.** A rare find in Broad Ripple! With wonderful spaces inside and out and one of Indy's most walkable and desirable locations, this home offers a combination of character, functionality, and lifestyle that's hard to beat. **Hurry-this one won't last long!**
- Listing Status:
- Active
- Data Last Updated:
- October 9, 2026 at 5:19AM
- Listing Office:
- MacGill Team, P.C. : 317-253-7770
- Listing Agent:
- Michael MacGill : 317-253-7770
- MLS ID:
- 22123274

- General: Fire Pit
- Style: Traditional
- Other Structures: Deck
- Parking: Alley AccessAttachedDetached
- General: One and One HalfBlock
- Originating MLS: mibor
- School District: Indianapolis Public Schools
- County: Marion
- Zoning: Warfleigh L163490335109477000801
- Utilities: Cable AvailableElectricity ConnectedNatural Gas ConnectedSewer ConnectedWater Connected
- Water: Public
- Source: mibor
This listing courtesy of Michael MacGill , MacGill Team, P.C.
Monthly Payment
- Principal & Interest $
- Property Taxes $
- Home Insurance $
- VA Funding Fee $

 New - 3 days ago