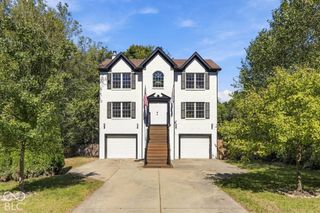
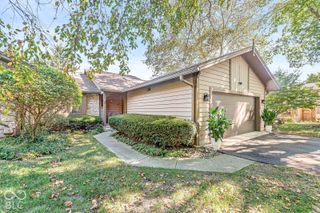
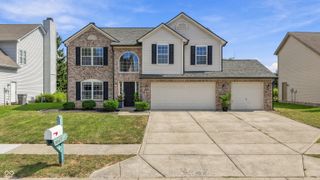
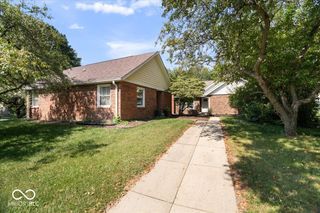
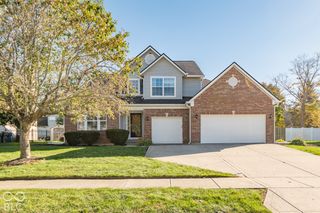
9554 Oakley Drive, Indianapolis, IN 46260
- 2 beds |
- 4 baths |
- 2,574 sqft
 Single-Family Home
  Built in 2010
  1,742sqft lot
 2 car garage
  $140/sqft
  Listed 8 days ago
Property Description
WELCOME HOME!!! This gorgeous one owner property is just waiting for you! Multiple levels for your living enjoyment. The Main level has a formal dining room along with a breakfast nook for a more casual meal just off the warm and inviting kitchen. The kitchen is made ready for those holiday meals or entertaining with an induction cooktop and double oven. It boasts custom lighting over the bar area leading into the great room. Don't forget to take a look at the outside space for a morning cup of coffee or evening beverage to relax. The upstairs boasts a large primary bedroom with walk-in closet. Take a look at the custom additions to the closet. The second bedroom is currently being used as an office with its own full bathroom as well. The laundry room is upstairs for your convenience. Let's not forget about the lower level which is currently being used as a game room complete with a full bathroom. There are endless possibilities for the lower level. Bring your vision. Finally, LOCATION, LOCATION, LOCATION!!! Close to the interstate, dining both fine and casual and just minutes away from shopping. Don't let this one pass you by! Schedule your appointment today!
- Listing Status:
- Active
- Data Last Updated:
- October 9, 2026 at 4:20AM
- Listing Office:
- B.G. Realty Group, LLC : 317-432-4784
- Listing Agent:
- Beverly Goldstein : 317-432-4784
- MLS ID:
- 22129281

- Style: Split LevelTraditional
- Parking: AttachedGarage Door Opener
- General: Three Or MoreSlab
- Originating MLS: mibor
- School District: MSD Washington Township
- County: Marion
- Zoning: Park Meridian L302490314120001015800
- Utilities: Cable ConnectedElectricity ConnectedNatural Gas Connected
- Water: Public
- Source: mibor
This listing courtesy of Beverly Goldstein , B.G. Realty Group, LLC
Monthly Payment
- Principal & Interest $
- Property Taxes $
- Home Insurance $
- VA Funding Fee $

 New - 23 hours ago