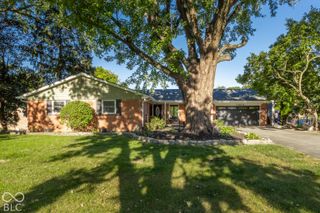
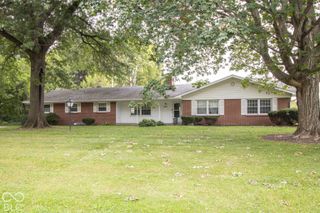
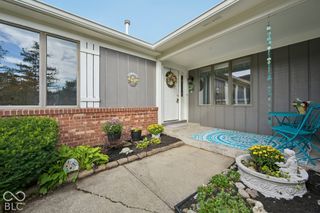
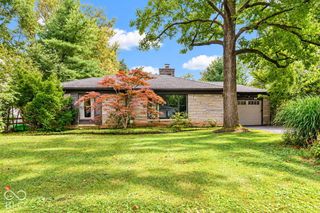
8047 Van Ness Way, Indianapolis, IN 46240
- 3 beds |
- 3 baths |
- 2,291 sqft
 Single-Family Home
  Built in 1981
  1,742sqft lot
 2 car garage
  $168/sqft
  Listed 10 days ago
Property Description
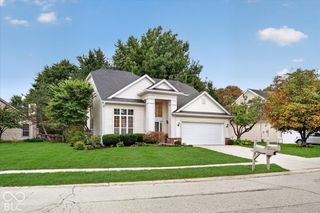
One of the rare Finished Walk-Out Lower Level condominiums at always-popular Muir Woods is now available! Nestled in the quiet center of the neighborhood, this home offers single-story living with a difference. The kitchen features NEW quartz countertops and tasteful luxury vinyl flooring. The lower level could easily be used as an in-law-suite, with its bedroom, full bath, living room, and bonus room. The bonus room opens to a sheltered patio and a magnificent large meadow beyond. Dappled sunlight fills the main floor living and dining areas and is open and flexible while still creating definition. This opens to the remarkably large deck overlooking the meadow and leafy trees. The primary and second bedrooms are well-sized and particularly inviting. Two full bathrooms are on the main level, one having just been remodeled! A new water heater has just been installed. Also newer is the neutral carpeting. The seller will pay at closing the special assessment for upcoming new roofs. Secluded Muir Woods finds itself in a prime North Side location, close to Keystone at the Crossing, I-465, Broad Ripple, and Nora.
- Listing Status:
- Active
- Data Last Updated:
- October 9, 2026 at 2:20AM
- Listing Office:
- GB Landrigan & Company : 317-255-0255
- Listing Agent:
- GB Landrigan : 317-255-0255
- MLS ID:
- 22128630

- Style: RanchTraditional
- Other Structures: DeckCovered
- Parking: Attached
- Windows: Skylight(s)Wood Frames
- General: OneOther
- Originating MLS: mibor
- School District: MSD Washington Township
- County: Marion
- Zoning: Muir Woods Sec 1 Sub Plat I Lot 3Phase 1 Approx 1936 Sq Ft490219109015000800
- Utilities: Cable AvailableElectricity ConnectedNatural Gas ConnectedSewer ConnectedWater Connected
- Water: Public
- Source: mibor
This listing courtesy of GB Landrigan , GB Landrigan & Company
Monthly Payment
- Principal & Interest $
- Property Taxes $
- Home Insurance $
- VA Funding Fee $

 New - 1 day ago