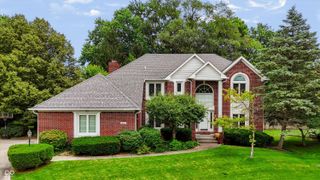
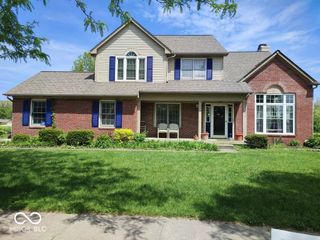
7231 Lakeside Woods Drive, Indianapolis, IN 46278
- 4 beds |
- 4 baths |
- 4,374 sqft
 Single-Family Home
  Built in 1996
  0.47acre lot
 2 car garage
  $120/sqft
  Listed 18 days ago
Property Description
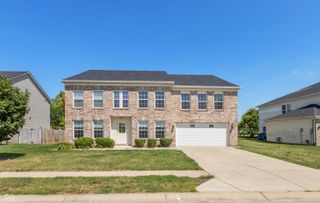
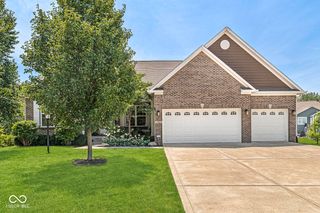
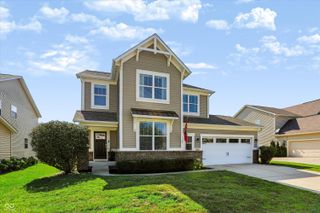
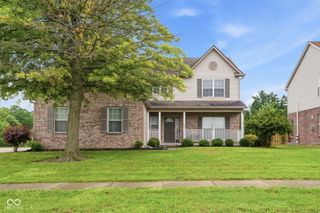
Welcome Home! This spacious 4-bedroom, 3.5-bath brick ranch sits on the water in the desirable Lakeside Woods neighborhood. With approximately 5,000 square feet of total space, this home offers a rare combination of size, functionality, and a peaceful setting just minutes from Eagle Creek, shopping, dining, and major highway access in every direction. Inside, you'll find generous room sizes, hardwood floors, a large great room with fireplace and custom built-ins, plus both formal and casual living spaces. A bright 3-season sunroom overlooks the water and brings in plenty of natural light. Additional features include skylights in the main-level bathrooms, a large garden tub in the owner's suite, and a finished lower-level basement offering even more space for entertaining, a home office, gym, playroom, guest space, or whatever best fits your lifestyle. Step outside to the large rear deck and enjoy wide-open pond views, mature landscaping, and a backyard that feels private and relaxing. All appliances are included. The home is move-in ready, with several big-ticket updates already completed, including a new roof and gutters in 2024, water softener in 2024, water heater in 2023, partial window replacements in 2021, and furnace and A/C in 2016. This is a great opportunity to own a substantial waterfront home in an established neighborhood with easy access to I-465, I-65, Eagle Creek Park, Traders Point, northwest Indianapolis amenities, downtown Indy, and the airport. Immediate possession available, come take a look!
- Listing Status:
- Active
- Data Last Updated:
- August 24, 2026 at 6:19AM
- Listing Office:
- Green Forest Realty : 317-464-0458
- Listing Agent:
- Jacob Sliter : 317-464-0458
- MLS ID:
- 22118801

- General: Gutter GuardsSprinkler System
- Style: Ranch
- Other Structures: DeckCovered
- Parking: AttachedConcreteGarage Door Opener
- General: OneConcrete PerimeterFull
- HOA Amenities: Pond Year RoundSnow RemovalMaintenanceAssociation Home OwnersMaintenanceSnow Removal575.0Annually
- Originating MLS: mibor
- School District: MSD Pike Township
- County: Marion
- Zoning: Lakeside Woods L39490426110005000600
- View: PondWaterView
- Utilities: Cable AvailableElectricity ConnectedNatural Gas Connected
- Water: Public
- Source: mibor
This listing courtesy of Jacob Sliter , Green Forest Realty
Monthly Payment
- Principal & Interest $
- Property Taxes $
- Home Insurance $
- VA Funding Fee $