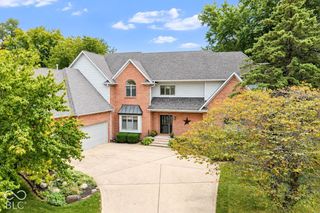
7415 Normandy Way, Indianapolis, IN 46278
- 4 beds |
- 6 baths |
- 5,327 sqft
 Single-Family Home
  Built in 1984
  0.86acre lot
 4 car garage
  $133/sqft
  Listed 2 months ago
Property Description
Welcome to 7415 Normandy Way, where luxury meets everyday living. Offering over 5,000 square feet, this beautifully designed 4-bedroom, 5.5-bath home provides the perfect balance of elegance, comfort, and functionality. The desirable main-level primary suite serves as a private retreat with its own spa-like ensuite bath, while a dedicated home office, multiple living areas, an upstairs loft, and a finished basement provide exceptional space for work, entertaining, and everyday living. The rare 5-car garage offers endless possibilities for vehicles, hobbies, or additional storage. Step outside to enjoy the beautifully landscaped backyard featuring a charming gazebo, an ideal setting for relaxing evenings or hosting family and friends. Conveniently located near Eagle Creek Park, shopping, dining, and major interstates, this exceptional home offers the space and lifestyle you've been searching for!
- Listing Status:
- Active
- Data Last Updated:
- October 9, 2026 at 7:17AM
- Listing Office:
- Carpenter, REALTORS® : 317-400-3960
- Listing Agent:
- Johna Wise : 317-400-3960
- MLS ID:
- 22113694

- General: Sprinkler SystemGas GrillBalconyAbove GroundPrivateBath
- Style: Traditional
- Other Structures: GazeboDeckCovered
- Parking: AttachedGarage Door Opener
- General: TwoConcrete Perimeter
- HOA Amenities: 100.0Annually
- Originating MLS: mibor
- School District: MSD Pike Township
- County: Marion
- Zoning: Normandy Farms Sec Five L136490427116006000600
- View: Trees/WoodsGolf CourseView
- Water: Public
- Source: mibor
This listing courtesy of Johna Wise , Carpenter, REALTORS®
Monthly Payment
- Principal & Interest $
- Property Taxes $
- Home Insurance $
- VA Funding Fee $