7435 Rooses Drive, Indianapolis, IN 46217
- 3 beds |
- 3 baths |
- 2,229 sqft
 Single-Family Home
  Built in 2001
  0.33acre lot
 3 car garage
  $174/sqft
  Listed 3 days ago
Property Description
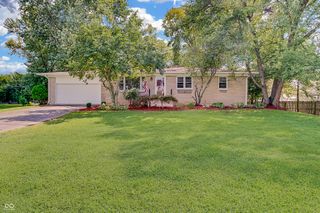
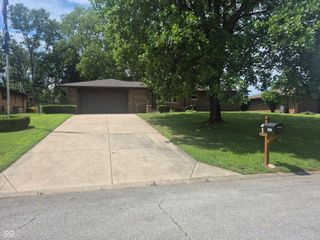
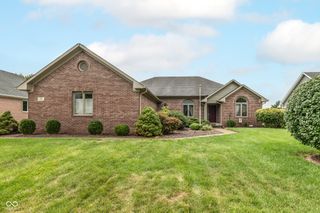
Step inside this custom brick ranch and you'll appreciate the pride of ownership and attention to detail. The kitchen has been updated with distinctive cabinetry and is designed to be both functional and inviting. The bathrooms have also been updated, including a full main bathroom renovation completed in July 2026. The primary bath features a heated tile floor, while the primary closet has been professionally designed by Hoosier Closets. Additional improvements include Pella windows, a newer furnace, updated closets in the additional bedrooms, an irrigation system, and replaced and painted exterior window trim. A versatile sun/bedroom addition provides even more flexibility for a home office, sitting area, hobby space, or additional sleeping space. Outside, the beautifully landscaped yard and well-maintained brick exterior create excellent curb appeal. The spacious three-car garage provides plenty of room for vehicles, storage, and hobbies. This is an opportunity to own a well-maintained and thoughtfully updated home in a great neighborhood. Priced to move fast, this home offers an exceptional combination of location, updates, condition, and value. Don't miss your opportunity to see it in person-schedule your private showing today!
- Listing Status:
- Active
- Data Last Updated:
- August 24, 2026 at 12:20AM
- Listing Office:
- F.C. Tucker Company : 317-698-6578
- Listing Agent:
- Brian Hopson : 317-698-6578
- MLS ID:
- 22119768

- Style: Ranch
- Other Structures: Patio
- Parking: Attached
- General: OneCrawl Space
- HOA Amenities: Association Home OwnersMaintenance385.0Annually
- Originating MLS: mibor
- School District: Perry Township Schools
- County: Marion
- Zoning: Killarney Hill At Murphy's Landing Sec4blot150491415132006000500
- Fencing: Full
- Utilities: Cable AvailableElectricity ConnectedNatural Gas AvailableSewer ConnectedWater Connected200+ Amp Service
- Water: Public
- Source: mibor
This listing courtesy of Brian Hopson , F.C. Tucker Company
Monthly Payment
- Principal & Interest $
- Property Taxes $
- Home Insurance $
- VA Funding Fee $