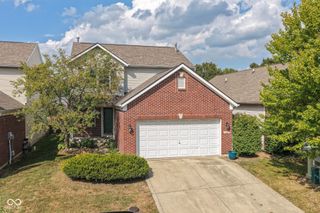
7642 Blackthorn Court, Indianapolis, IN 46236
- 5 beds |
- 3 baths |
- 2,290 sqft
 Single-Family Home
  Built in 1996
  9,148sqft lot
 2 car garage
  $142/sqft
  Listed 14 days ago
Property Description
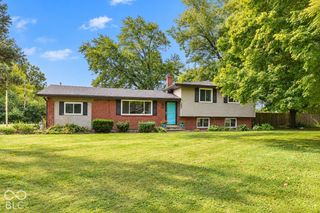
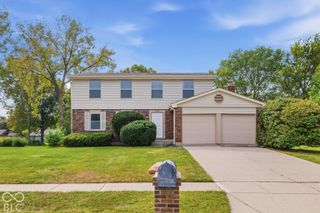
Imagine coming home to a quiet cul-de-sac, a spacious backyard, and a home that gives you room to live the way you want. Welcome to 7642 Blachthorn Ct, a well-maintained 5-bedroom home offering a rare combination of space, comfort, and everyday convenience in a desirable neighborhood. The flexible floor plan gives you room for family, guests, a dedicated home office, or whatever life looks like next. Thoughtful updates throughout make the home especially functional for today's lifestyle, including recessed lighting in both living spaces, overhead lighting throughout, hardwired Cat 8 internet, a Level 2 EV charger, and an organized garage with added storage and upgraded LED lighting. Outside, the backyard and cul-de-sac setting create an inviting place to relax, entertain, or simply enjoy a little more breathing room. And when it's time to get out and explore, you're conveniently located near Geist Reservoir, golf, restaurants, coffee, shopping, and everyday amenities. This is a home that balances space and convenience with the lifestyle buyers are looking for - a place to settle in, work from home, entertain, enjoy the outdoors, and grow into.
- Listing Status:
- Active
- Data Last Updated:
- October 9, 2026 at 2:20AM
- Listing Office:
- eXp Realty LLC : 716-310-2444
- Listing Agent:
- Daniel Hubbard : 716-310-2444
- MLS ID:
- 22127233

- Style: Split LevelTraditional
- Other Structures: Covered
- Parking: Attached
- Windows: Screens
- General: TwoSlab
- HOA Amenities: Entrance CommonMaintenance275.0Annually
- Originating MLS: mibor
- School District: MSD Lawrence Township
- County: Marion
- Zoning: Oakland Woods Sec 2A L 80490127137007000407
- Water: Public
- Source: mibor
This listing courtesy of Daniel Hubbard , eXp Realty LLC
Monthly Payment
- Principal & Interest $
- Property Taxes $
- Home Insurance $
- VA Funding Fee $

 New - 21 hours ago