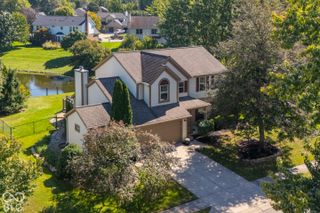
8450 Beckinhill Court, Indianapolis, IN 46256
- 4 beds |
- 3 baths |
- 1,996 sqft
 Single-Family Home
  Built in 1980
  0.43acre lot
 2 car garage
  $170/sqft
  Listed 13 days ago
Property Description
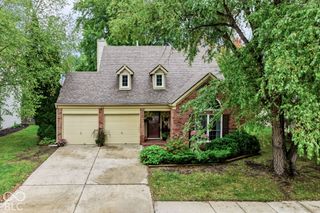
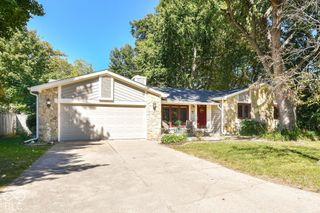
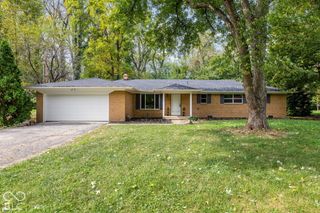
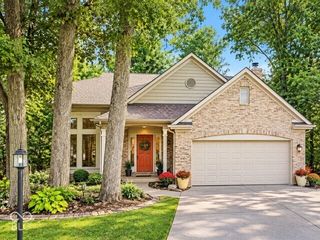
Space inside. Space outside. And room to make it your own. This refreshed 4-bedroom home offers the combination buyers are looking for but don't always find: a spacious floor plan, oversized primary suite, full unfinished basement, large garage, and an expansive backyard with plenty of room to enjoy. Inside, fresh neutral finishes create a bright, move-in-ready feel throughout. The main level offers multiple living spaces with a separate living room, dining room and generously sized family room-giving you flexibility for everyday living, entertaining, a home office or play space. Upstairs you'll find four bedrooms, including an impressive primary suite with a large walk-in closet. Two full bathrooms feature clean, updated finishes and modern dark fixtures. And the space doesn't stop there. The full unfinished basement provides substantial storage today with plenty of possibilities for future finished living space. An oversized garage offers additional room for vehicles, tools, hobbies and storage. Outside may be one of the home's biggest surprises. Step onto the large rear deck overlooking a spacious, tree-lined backyard with room to play, garden, entertain or simply spread out. There's even an existing basketball court area tucked toward the rear of the property. Fresh, clean and ready for its next owner-with the indoor and outdoor space to grow into for years to come.
- Listing Status:
- Active
- Data Last Updated:
- October 9, 2026 at 4:20AM
- Listing Office:
- Red Bridge Real Estate : 765-335-1905
- Listing Agent:
- Terry Young : 765-335-1905
- MLS ID:
- 22128270

- General: Basketball Court
- Style: Traditional
- Other Structures: Deck
- Parking: AttachedGarage Door Opener
- Windows: Vinyl Windows
- General: TwoCrawl SpaceFullBlock
- HOA Amenities: 330.0Annually
- Originating MLS: mibor
- School District: MSD Lawrence Township
- County: Marion
- Zoning: Castleton Estates Sec 7B L 360490224115001000400
- View: Trees/WoodsView
- Water: Public
- Source: mibor
This listing courtesy of Terry Young , Red Bridge Real Estate
Monthly Payment
- Principal & Interest $
- Property Taxes $
- Home Insurance $
- VA Funding Fee $

 New - 23 hours ago