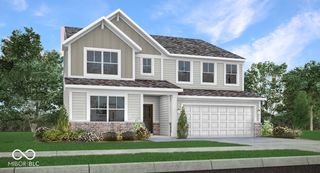
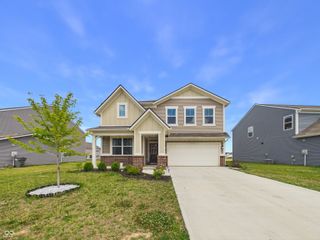
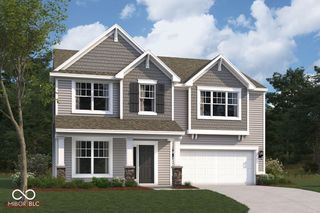
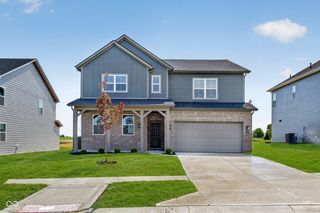
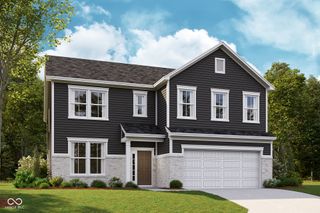
7726 Heatherdown Court, Indianapolis, IN 46259
- 4 beds |
- 3 baths |
- 3,666 sqft
 Single-Family Home
  Built in 2002
  0.25acre lot
 2 car garage
  $122/sqft
  Listed 12 days ago
Property Description
If you've been searching for the perfect combination of space, quality, and location, this Greg Allen-built home deserves a look. Tucked away on a quiet cul-de-sac in one of Franklin Township's most sought-after neighborhoods, this four-bedroom, 21/2-bath home offers more than 3,500 square feet of thoughtfully designed living space with room for everyone to spread out. The two-story entry creates a great first impression, leading to beautiful hardwood floors, 9-foot ceilings, and a floor plan that's equally suited for everyday living and entertaining. The kitchen features granite countertops, stainless steel appliances, and plenty of workspace while remaining connected to the heart of the home. Just off the family room is a flexible study that's perfect for a private home office, a quiet reading retreat, or even a homework station. Upstairs, the spacious primary suite includes a vaulted ceiling, double vanities, and a relaxing atmosphere at the end of the day. The additional bedrooms provide plenty of room for family, guests, or hobbies. The finished basement adds another level of enjoyment with dedicated spaces for entertaining, a bar area, a workout room, and plenty of room for movie nights, game days, or simply hanging out. Step outside and you'll find a backyard that's ready for summer cookouts, morning coffee, or evenings around the firepit. The large deck, extended paver patio, and attractive landscaping create an outdoor space you'll enjoy as much as the inside of the home. Homes like this don't come along often-quality construction, generous living space, and a fantastic Franklin Township location all come together in one exceptional property.
- Listing Status:
- Active
- Data Last Updated:
- July 27, 2026 at 2:19AM
- Listing Office:
- Hoosier, REALTORS® : 317-407-6608
- Listing Agent:
- James Talhelm : 317-407-6608
- MLS ID:
- 22113795

- General: Sprinkler System
- Style: Traditional
- Other Structures: Deck
- Parking: Attached
- General: TwoConcrete Perimeter
- HOA Amenities: Entrance CommonParkPlaygroundSnow Removal325.0Annually
- Originating MLS: mibor
- School District: Franklin Township Com Sch Corp
- County: Marion
- Zoning: Lakeland Trails Sec 2 L 81491513107030000300
- Utilities: Cable ConnectedNatural Gas Connected
- Water: Public
- Source: mibor
This listing courtesy of James Talhelm , Hoosier, REALTORS®
Monthly Payment
- Principal & Interest $
- Property Taxes $
- Home Insurance $
- VA Funding Fee $

 New - 2 days ago