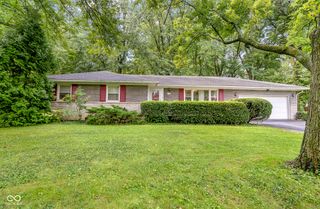
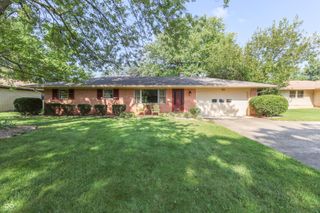
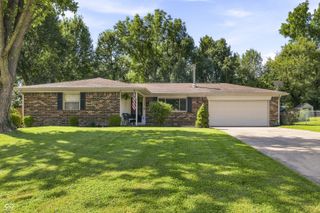
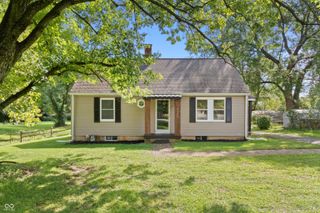
7818 Jaclyn Drive, Indianapolis, IN 46237
- 3 beds |
- 2 baths |
- 1,562 sqft
 Single-Family Home
  Built in 1993
  0.27acre lot
 2 car garage
  $189/sqft
  Listed 11 days ago
Property Description
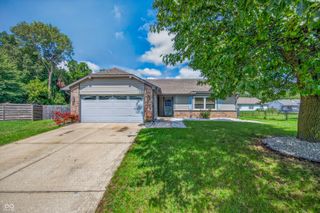
Discover a truly inviting home at 7818 Jaclyn Dr, Indianapolis, IN. This single-family residence offers 1562 square feet of move in ready living space with tons of modern updates. The heart of this home is the open-plan kitchen, seamlessly connecting to the living room. It features stainless steel appliances and a functional island, creating an ideal space for everyday meals and entertaining. The living room is enhanced by a cozy fireplace with built in shelving. This single-story home offers three spacious bedrooms and two full bathrooms along with new flooring. Beyond the interior, the property extends its living spaces outdoors to a large fenced in yard with an inviting porch, a dedicated outdoor dining area, a storage shed, and a versatile outdoor living space with firepit. An attached finished garage adds convenience and storage. To experience the lifestyle this property offers, connect with us for a private viewing.
- Listing Status:
- Active
- Data Last Updated:
- August 24, 2026 at 4:17AM
- Listing Office:
- My Agent : 317-438-0693
- Listing Agent:
- Logan McKinney : 317-438-0693
- MLS ID:
- 22119935

- General: Storage Shed
- Style: Ranch
- Other Structures: Deck
- Parking: Attached
- General: OneSlab
- Originating MLS: mibor
- School District: Franklin Township Com Sch Corp
- County: Marion
- Zoning: Southern Lakes Estates Sec 10 L 366491514116028000300
- Fencing: FullPrivacyGate
- Utilities: Cable AvailableElectricity ConnectedSewer ConnectedWater Connected
- Water: Public
- Source: mibor
This listing courtesy of Logan McKinney , My Agent
Monthly Payment
- Principal & Interest $
- Property Taxes $
- Home Insurance $
- VA Funding Fee $

 New - 1 day ago