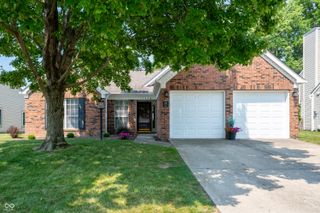
9505 Thornwood Drive, Indianapolis, IN 46250
- 4 beds |
- 3 baths |
- 1,988 sqft
 Single-Family Home
  Built in 1979
  0.35acre lot
 2 car garage
  $166/sqft
  Listed 8 days ago
Property Description
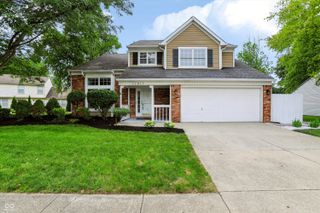
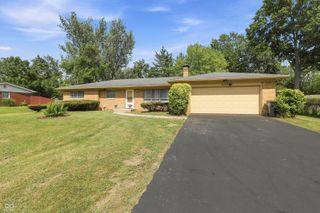
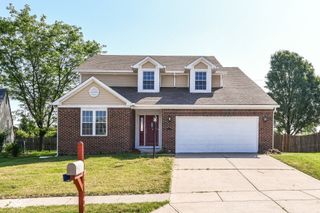
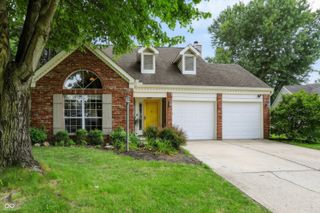
Set in the established Castlewood neighborhood, this freshly painted bilevel home offers plenty of space, modern updates, and a flexible 5bedroom layout. With 3 full baths and multiple living areas, there's room for everyone to spread out. The main level features a bright living room, updated dining area, and a kitchen with newer vinyl flooring and stainless steel appliances. Three bedrooms-including the primary suite-are on this level. The lower level adds a large family room with a cozy fireplace, plus two additional bedrooms and a full bath ideal for guests, teens, or office space. Outside, enjoy the new Trex deck overlooking the inground pool, hot tub, and fully fenced yard. A tree line adds privacy, and the location offers quick access to Keystone, Castleton Square, and I465. Movein ready and packed with features buyers love
- Listing Status:
- Active
- Data Last Updated:
- July 27, 2026 at 1:20AM
- Listing Office:
- White Stag Realty, LLC : 317-832-6775
- Listing Agent:
- Gurvinder Singh : 317-832-6775
- MLS ID:
- 22115014

- Style: Split Level
- Pool: FencedIn Ground
- Parking: Attached
- General: Multi/SplitBlock
- Originating MLS: mibor
- School District: MSD Lawrence Township
- County: Marion
- Zoning: Castlewood Sec 5 L209490215119021000400
- Fencing: Chain Link
- Water: Public
- Source: mibor
This listing courtesy of Gurvinder Singh , White Stag Realty, LLC
Monthly Payment
- Principal & Interest $
- Property Taxes $
- Home Insurance $
- VA Funding Fee $

 New - 2 days ago