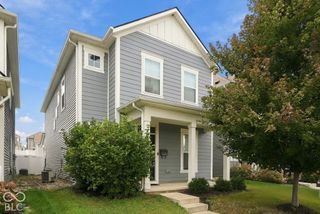
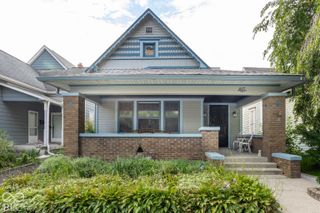
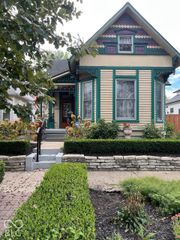
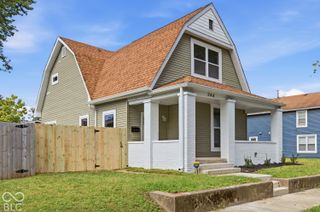
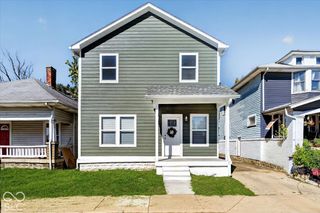
974 Woodruff Place East Drive, Indianapolis, IN 46201
- 4 beds |
- 2 baths |
- 2,576 sqft
 Single-Family Home
  Built in 1940
  6,970sqft lot
 —— car garage
  $165/sqft
  Listed 14 days ago
Property Description
Built in 1920, this spacious 4-bedroom, 2-bath home offers over 2,700 square feet of character and flexible spaces; plus a huge 1288 sq ft basement. Step inside and the details tell the story: original wood floors flow throughout, arched doorways and thick wood trim frame each room; while glass doorknobs and original light fixtures hint at the craftsmanship of another era. Ornate cast-iron radiators add to the home's unmistakable historic warmth. The kitchen and bathrooms have been thoughtfully updated, marrying those original details with the comforts of modern living-so you get the charm without sacrificing convenience. For extra peace of mind, the sewer line was completely redone within the past 2-3 years, complete with three clean-outs. Just outside, Woodruff Place feels like a little escape tucked into the city. Beautiful mature trees line the streets, while historic fountains, statues, and sitting benches add to the neighborhood's unmistakable personality. You're just around the corner from Spades Park and the Pogues Run Trail, and a quick bike ride to downtown Indy or the five-block Mass Ave Arts District, with its mix of local entertainment, dining, shopping, and history. Take a morning stroll, hop on your bike for coffee, grab dinner nearby, or head downtown-so much is conveniently within reach by foot, bike, or car. With coffee shops, restaurants, and local favorites just blocks away, you'll have the best of both worlds: the peaceful, tree-lined beauty of historic Woodruff Place with the energy and convenience of city living close by. Come see what makes this charming piece of Indianapolis history feel so much like home.
- Listing Status:
- Active
- Data Last Updated:
- October 9, 2026 at 1:20AM
- Listing Office:
- Highgarden Real Estate : 317-797-2025
- Listing Agent:
- Brenda Tinsley : 317-797-2025
- MLS ID:
- 22126806

- General: Basketball Court
- Style: Traditional
- Other Structures: DeckScreenedPatioCovered
- Parking: Alley AccessOn StreetOther
- Windows: ScreensStorm Window(s)Wood Frames
- General: TwoBlock
- Originating MLS: mibor
- School District: Indianapolis Public Schools
- County: Marion
- Zoning: WOODRUFF PL N1/2 177491006168220000101
- View: NeighborhoodTrees/WoodsView
- Fencing: FullPrivacyGate
- Utilities: Cable ConnectedElectricity ConnectedNatural Gas ConnectedSewer ConnectedWater Connected200+ Amp Service
- Water: Public
- Source: mibor
This listing courtesy of Brenda Tinsley , Highgarden Real Estate
Monthly Payment
- Principal & Interest $
- Property Taxes $
- Home Insurance $
- VA Funding Fee $

 New - 21 hours ago