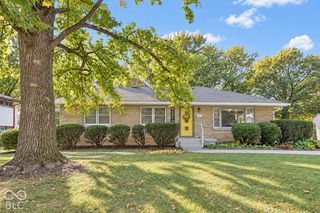
9944 Catalina Drive, Indianapolis, IN 46235
- 3 beds |
- 2 baths |
- 1,249 sqft
 Single-Family Home
  Built in 1965
  6,970sqft lot
 1 car garage
  $159/sqft
  Listed 1 month ago
Property Description
WELCOME HOME! This beautifully maintained and thoughtfully updated, 3/BR 1.5/BA home offers the perfect blend of comfort, style, and peace of mind. From the quaint living room that flows to the kitchen and into the spacious family room, this home creates a warm and welcoming gathering space. A wood-burning fireplace complements the family room. Walk-in tub adds a touch of everyday luxury, while the smart thermostat brings modern convenience and efficiency. Outdoor living shines with a screened-in back porch, offering a private retreat for morning coffee, evening cocktails, or effortless entertaining. The garage features a skid-resistant floor for added functionality. Solid updates makes this home truly stand out: new roof (2025), new sewer line (2024), new water heater (2026), new garbage disposal (2025), and new microwave (2026). Additional conveniences include gutter guards and a well-maintained HVAC system approximately 10 years old. Beautifully cared for, meaningfully updated, and ready for its next chapter-this is a home that offers both immediate comfort and long-term value. Schedule your showing today!
- Listing Status:
- Active
- Data Last Updated:
- October 9, 2026 at 7:17AM
- Listing Office:
- Brownstone Realty Group : 317-657-3191
- Listing Agent:
- Jacqueline Barnett : 317-657-3191
- MLS ID:
- 22124605

- Style: Ranch
- Parking: Attached
- Windows: Vinyl Windows
- General: OneSlab
- Originating MLS: mibor
- School District: MSD Lawrence Township
- County: Marion
- Zoning: Glicks E 38th St Add 7th Sec L67490817104117000401
- Water: Public
- Source: mibor
This listing courtesy of Jacqueline Barnett , Brownstone Realty Group
Monthly Payment
- Principal & Interest $
- Property Taxes $
- Home Insurance $
- VA Funding Fee $

 New - 1 day ago