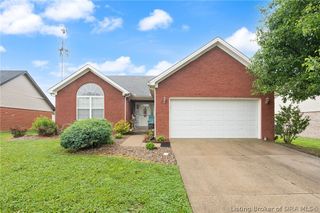
1132 - LOT 630 Dustin's Way, Jeffersonville, IN 47130
- 4 beds |
- 3 baths |
- 2,186 sqft
 Single-Family Home
  Built in 2026
  7,492sqft lot
 2 car garage
  $175/sqft
  Listed 1 day ago
Property Description
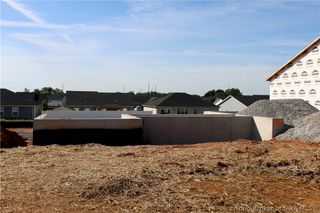
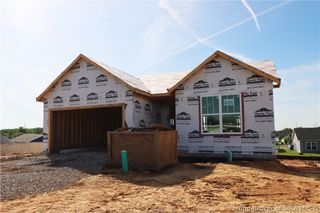
Pictures updated as of 5/29. Premier Homes of Southern Indiana presents the beautiful 'Finch' floor plan' with a walkout basement! This 4 Bed/3 Bath home features a cozy front porch, foyer, spacious great room with 10' vaulted ceiling, open floor plan, and laundry room with pocket door. The eat-in kitchen with stainless steel appliances, quartz countertops, pantry, and roomy breakfast nook w/sliding door that leads out to the back sun deck! Primary suite offers an elegant tray ceiling, spacious walk-in closet, and en-suite bath with double vanity and large walk-in shower. The full, finished walkout basement features a large 4th bedroom, full bathroom, and huge family room that walks out to the back patio. This home also includes a 2 car attached garage w/keyless entry & a RWC home warranty! Save $$$ toward closing costs by using one of our recommended lenders! Builder is a licensed real estate agent in the state of Indiana.
- Listing Status:
- Active
- Data Last Updated:
- May 30, 2026 at 7:18PM
- Listing Office:
- RE/MAX FIRST : 812-283-4778
- MLS ID:
- 202607458
- General: DeckLandscapingPorch
- Style: One Story
- Other Structures: PorchDeck
- Pool: AssociationCommunity
- Parking: AttachedGarage Faces FrontGarageGarage Door Opener
- General: Frame1Poured
- HOA Amenities: ClubhousePool450.0Annually
- Originating MLS: SIRA_SIRA
- County: Clark
- Zoning: ResidentialEllingsworth Commons sec 6 Gt 14 0.172 Acres by Survey Lot 630104201400637000039
- Water: ConnectedPublic
- Sewer: Public Sewer
- Source: SIRA_SIRA
This listing courtesy of RE/MAX FIRST
Monthly Payment
- Principal & Interest $
- Property Taxes $
- Home Insurance $
- VA Funding Fee $

 New - 1 day ago