1711 Nole Drive, Jeffersonville, IN 47130
- 3 beds |
- 2 baths |
- 2,171 sqft
 Single-Family Home
 Built in 2000
 0.33acre lot
 2 car garage
 $150/sqft
 Listed 29 days ago
Property Description
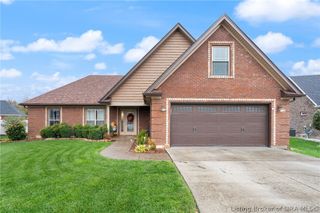
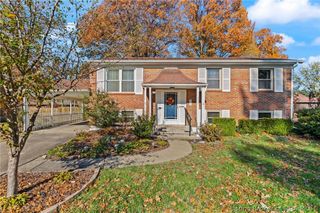
Welcome to 1711 Nole Drive in Jeffersonville, Indiana, located in the desirable Buttonwood neighborhood! This spacious ranch offers 3 bedrooms, 2 full bathrooms, and approximately 2,171 square feet of comfortable living space, all conveniently arranged on one level. The open layout connects the main living area to a large eat-in kitchen, creating an inviting setting for everyday living and entertaining. The kitchen features generous cabinet and counter space, while the gas fireplace adds warmth and character to the living room. A bright sunroom extends the living space and overlooks the park-like backyard, offering a relaxing spot to enjoy the changing seasons. The primary bedroom includes a walk-in closet, while two additional bedrooms provide flexibility for guests, a home office, hobbies, or other needs. A first-floor utility room adds convenience to daily routines. Outside, enjoy a fenced .33-acre yard with room for gardening, outdoor dining, pets, play, or relaxation. The welcoming front porch enhances the home's curb appeal, and the attached two-car garage provides convenient parking and extra storage. Recent improvements include the roof, HVAC system, water heater, and fence. Conveniently located near shopping, dining, schools, and area roadways, this Buttonwood property combines a functional single-level layout, valuable updates, and inviting indoor and outdoor spaces. Discover the comfort, flexibility, and everyday convenience this Jeffersonville ranch has to offer!
- Listing Status:
- Active
- Data Last Updated:
- November 19, 2026 at 7:22AM
- Listing Office:
- eXp Realty, LLC : 888-611-3912
- Contact:
- 888-611-3912
- MLS ID:
- 2026012510
- General: FencePatio
- Style: One Story
- Other Structures: PatioCovered
- Parking: AttachedGarageGarage Door Opener
- Roofing: Shingle
- General: BrickFrame1Slab
- Road/Access: Paved
- Originating MLS: SIRA_SIRA
- County: Clark
- Zoning: ResidentialBUTTONWOOD UNIT 6 LOT 604102102100534000009
- Fencing: Yard Fenced
- Water: ConnectedPublic
- Source: SIRA_SIRA
This listing courtesy of eXp Realty, LLC
Monthly Payment
- Principal & Interest $
- Property Taxes $
- Home Insurance $
- VA Funding Fee $

 New - 2 days ago