3116 BLUE SKY LOOP, Jeffersonville, IN 47130
- 5 beds |
- 3 baths |
- 3,304 sqft
 Single-Family Home
  Built in 2016
  0.28acre lot
 2 car garage
  $142/sqft
  Listed 27 days ago
Property Description
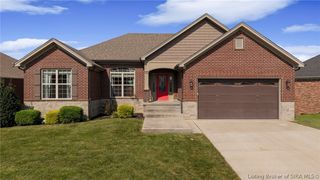
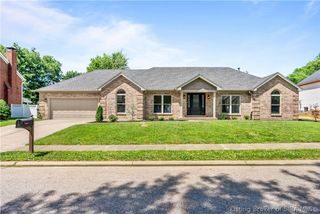
Welcome to Crystal Springs — one of Jeffersonville's most sought-after communities! This stunning 5-bedroom, 3-bath brick ranch offers over 3,300 finished square feet of beautifully updated living space. The open-concept main floor features luxury vinyl plank flooring throughout the living, dining, and kitchen areas, complemented by granite countertops, stainless steel appliances, a breakfast bar, and eat-in kitchen. The split-bedroom layout provides privacy for the primary suite while keeping guest bedrooms and bath easily accessible. Located off the eat-in kitchen at the rear of the home is a versatile sunroom that doubles as a great room, perfect for family entertaining & year-round enjoyment providing easy access to the patio area and fully fenced backyard. Downstairs, the fully finished basement expands your living space with two additional bedrooms, a third full bath, a large family rm with built-in surround sound, and a bonus room with that can serve as a recreation room, fitness area, home office, or craft room. Recent updates 2026:NEW CARPET AND FRESH PAINT - 2025; , NEW ROOF, GUTTERS, 2 SUNROOM WINDOWS, EXTERIOR SUNROOM PAINT, STOVE ,DISHWASHER , SMOKE DETECTORS,SUMP PUMP , AND WATER SOFTENER MAINTENANCE. HOA dues include access to the neighborhood clubhouse, pool, tennis courts, basketball courts, and workout room — all just a short walk away. Don't miss this exceptional opportunity in Crystal Springs!
- Listing Status:
- Active
- Data Last Updated:
- October 5, 2026 at 12:18PM
- Listing Office:
- Green Tree Real Estate Services : 502-930-0727
- Contact:
- 502-930-0727
- MLS ID:
- 2026011474
- General: FenceLandscapingLandscape LightsPorch
- Style: One Story
- Other Structures: PorchCovered
- Pool: AssociationCommunity
- Parking: AttachedGarageGarage Door Opener
- Roofing: Shingle
- Windows: BlindsScreens
- General: Frame1Poured
- Road/Access: Paved
- HOA Amenities: ClubhousePlaygroundPoolTennis Court(s)600.0Annually
- Originating MLS: SIRA_SIRA
- County: Clark
- Zoning: ResidentialCRYSTAL SPRINGS SEC 3 LOT 326104202500304
- View: Clubhouse
- Fencing: Yard Fenced
- Water: ConnectedPublic
- Source: SIRA_SIRA
This listing courtesy of Green Tree Real Estate Services
Monthly Payment
- Principal & Interest $
- Property Taxes $
- Home Insurance $
- VA Funding Fee $