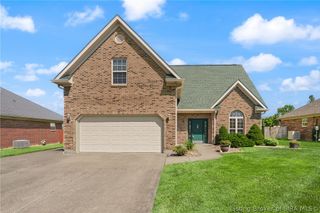
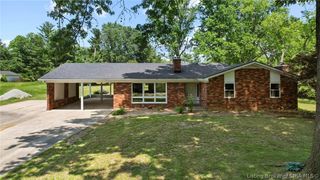
2305 Elk Pointe Boulevard, Jeffersonville, IN 47130
- 4 beds |
- 3 baths |
- 2,814 sqft
 Single-Family Home
  Built in 1989
  0.27acre lot
 2 car garage
  $142/sqft
  Listed 1 month ago
Property Description
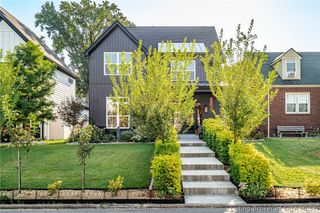
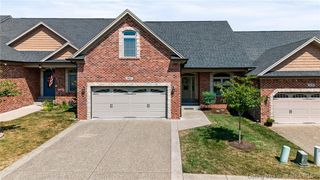
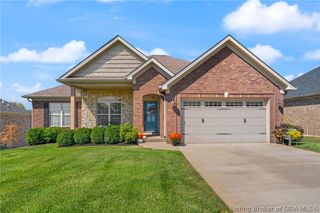
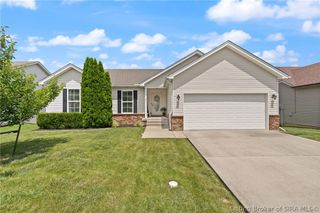
OPEN HOUSE, Thursday, 10/8, from 4 PM to 6 PM! STUNNING BRICK RANCH with a grand foyer as you enter! To the left is a formal living room filled with natural light that makes a great office! This room flows into the elegant formal dining room complete with built-in BUTLER'S PANTRY and additional kitchen pantry! UPDATED EAT IN KITCHEN showcases new white shaker cabinetry, granite countertops, custom tile backsplash, and new stainless-steel appliances, including an electric stove, microwave, and dishwasher! Just off the kitchen is the utility room/mud room, complete with shelving and washer/dryer hookups, as well as direct access to the attached two-car garage and back yard! The other direction off the kitchen opens into the spacious family room that features a VAULTED CEILING with huge ceiling fan and GAS FIREPLACE with custom mantel! Down the hall, you'll find three generous size bedrooms! The PRIMARY SUITE offers a private retreat with walk-in closet and beautifully UPDATED ON-SUITE BATH with a walk-in tiled shower and double vanity! Updated hall bathroom features a new vanity with granite countertops and ceramic tile shower/tub combination! Downstairs in the FINISHED BASEMENT you'll find a versatile flex room that can serve as a family room, home office, gym, playroom, or media room! The basement also has a 4TH BEDROOM with a large closet and a convenient half bath, making it ideal for guests or multi-generational living! Call today for a private showing before it's SOLD!
- Listing Status:
- Active
- Data Last Updated:
- October 5, 2026 at 12:18PM
- Listing Office:
- Property Advancement Realty : 812-218-8465
- Contact:
- 812-218-8465
- MLS ID:
- 2026010829
- General: Handicap AccessibleLandscapingPaved DrivewayPorchPatio
- Style: One Story
- Other Structures: PorchPatioCovered
- Parking: AttachedGarageGarage Door Opener
- Windows: Thermal Windows
- General: BrickFrame1Poured
- Road/Access: Paved
- HOA Amenities: 75.0Annually
- Originating MLS: SIRA_SIRA
- County: Clark
- Zoning: ResidentialELK POINTE UNIT #1 LOT 43102102000384000009
- Water: ConnectedPublic
- Source: SIRA_SIRA
This listing courtesy of Property Advancement Realty
Monthly Payment
- Principal & Interest $
- Property Taxes $
- Home Insurance $
- VA Funding Fee $