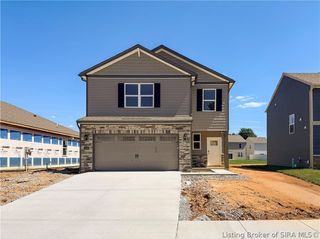
326 River Forest Parkway, Jeffersonville, IN 47130
- 3 beds |
- 2 baths |
- 2,045 sqft
 Single-Family Home
  Built in 2002
  0.33acre lot
 2 car garage
  $166/sqft
  Listed 21 days ago
Property Description
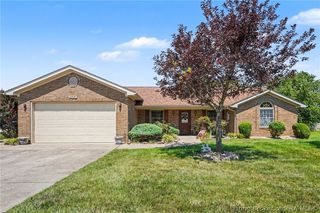
Welcome home to this beautifully maintained all-brick ranch offering the perfect combination of comfort, style, and functionality! Designed with an open, split-bedroom floor plan, this spacious home features a soaring vaulted great room highlighted by a cozy gas fireplace with custom built-in bookcases and an abundance of natural light. The inviting kitchen offers ample cabinetry, a breakfast bar, breakfast nook, custom concrete countertops, subway tile backsplash, and stainless steel appliances, making it ideal for everyday living and entertaining. The spacious primary suite is a true retreat with a vaulted ceiling, two walk-in closets, and an ensuite bath featuring a double vanity, relaxing garden tub, and separate shower. Two additional generously sized bedrooms provide flexibility for family, guests, or a home office. Enjoy year-round relaxation in the heated and cooled sunroom or step outside to the large covered patio overlooking the fenced backyard complete with a fire pit—perfect for entertaining or quiet evenings at home. Additional features include a laundry room with utility sink, side-entry attached garage, updated flooring, and numerous recent improvements throughout. Conveniently located just minutes from shopping, dining, schools, and expressway access, this move-in-ready home offers everything you've been looking for. Sq. ft., lot size, taxes, and school systems are approximate; buyer or buyer's agent should verify if important.
- Listing Status:
- Active
- Data Last Updated:
- August 6, 2026 at 12:18PM
- Listing Office:
- NextHome Wilson Real Estate : 812-924-7024
- Contact:
- 812-924-7024
- MLS ID:
- 2026010103
- General: DeckFenceLandscapingPaved DrivewayPorchPatio
- Style: One Story
- Other Structures: EnclosedPorchDeckPatioCovered
- Parking: AttachedGarageGarage Faces SideGarage Door Opener
- Roofing: Shingle
- Windows: BlindsThermal Windows
- General: BrickFrame1Slab
- Road/Access: Paved
- Originating MLS: SIRA_SIRA
- County: Clark
- Zoning: ResidentialRIVER FOREST SUBD. GT 4LOT 1101900400262000009
- View: Park/GreenbeltView
- Fencing: Yard Fenced
- Water: ConnectedPublic
- Sewer: Public Sewer
- Source: SIRA_SIRA
This listing courtesy of NextHome Wilson Real Estate
Monthly Payment
- Principal & Interest $
- Property Taxes $
- Home Insurance $
- VA Funding Fee $

 New - 3 days ago